Dairy Road
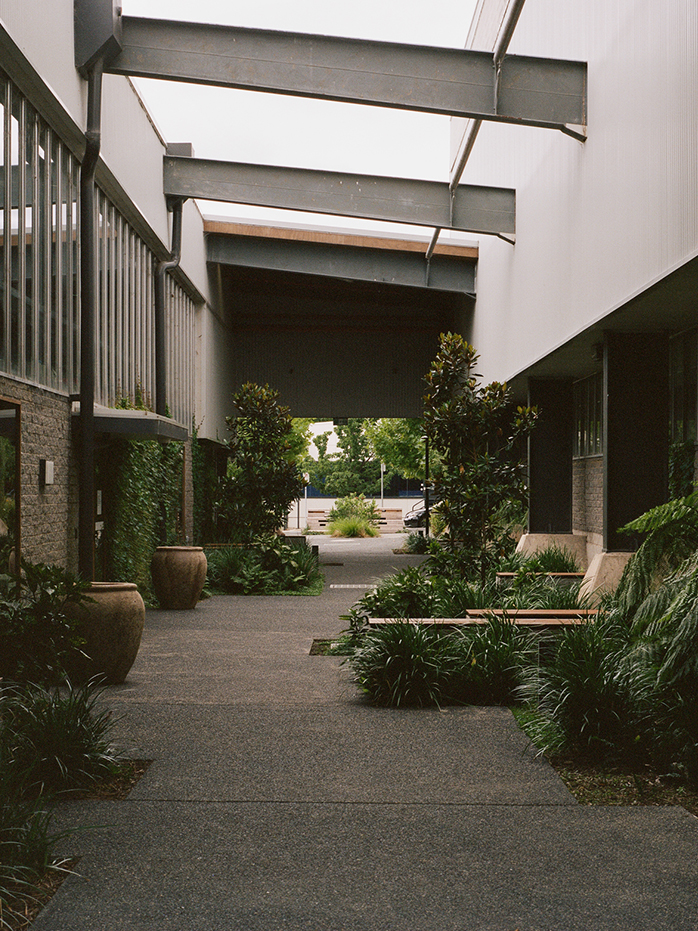
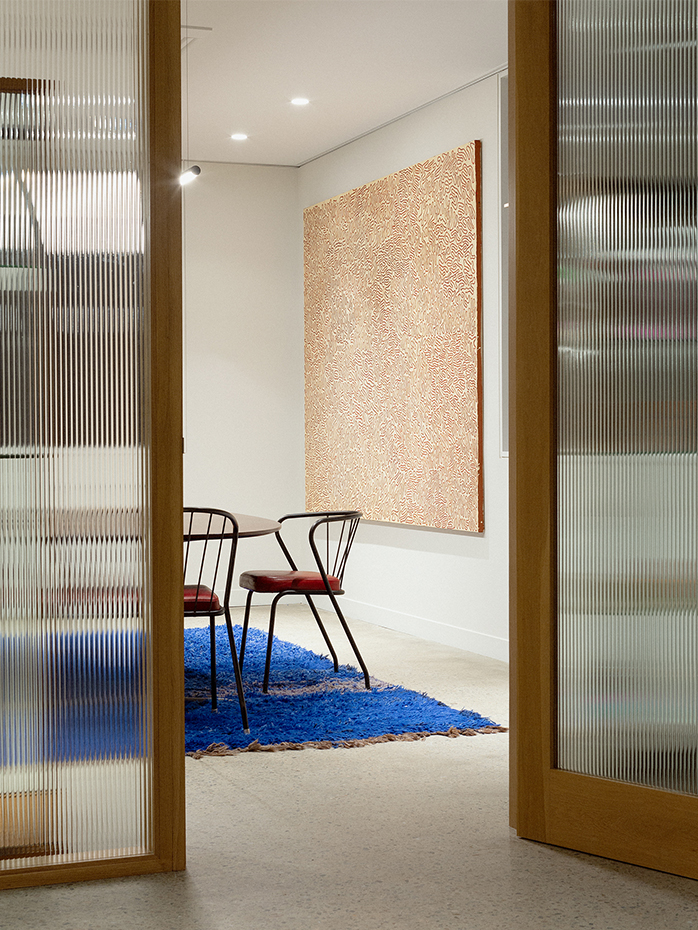
Dairy Road is a 14-hectare site in Canberra, between the industrial suburb of Fyshwick and the Jerrabomberra Wetlands. A careful adaptive reuse approach to date has focused on architectural insertions in existing warehouses, supporting the emergence of a diverse community of makers and producers including a brewery, distilleries, coffee roasters, creative co-working, a gallery and an industrial design studio. Craig Tan Architects delivered the design.
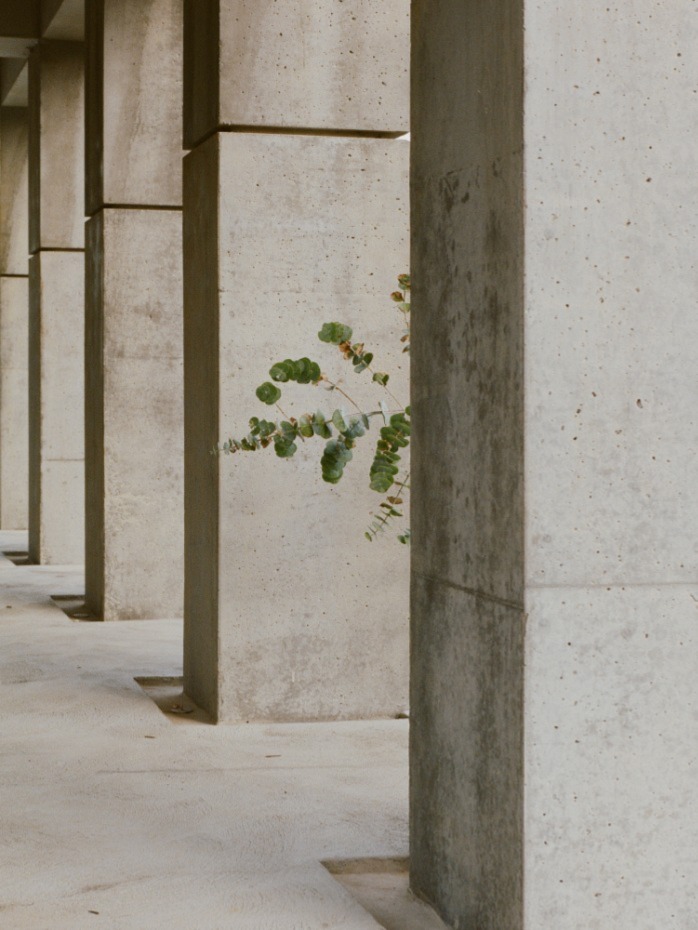
Gardens and pockets of open space have replaced asphalt and car parks, including a new public space and art work named LESS, designed by Chilean art and architecture practice Pezo von Ellrichshausen.
The future vision for Dairy Road is for an interconnected neighbourhood where many often-separated parts work together as one ecosystem. Here, light industry, working, living, recreation, retail and entertainment will take place in a restored landscape. The blueprint for the evolving neighbourhood, designed by David Chipperfield Architects, Assemble UK and Jane Irwin Landscape Architecture, follows a different pattern of development.
The approach is landscape-led, responsive to the ecology of the neighbouring Jerrabomberra Wetlands. A series of native environments – wetlands, grasslands, woodlands – will be reintroduced to the site, rehabilitating it to one that more closely resembles its pre-colonial ancestor.
Light industry will continue to be prioritised, recognising the commercial and cultural value that making brings to a place and the significance of industry to this part of Canberra. Dairy Road will continue to provide opportunities for local enterprise, as a place to incubate new ideas, fabricate new products, make direct connections with customers and be part of an economy that is cleaner, fairer and more responsible.
Ten new robust and flexible ‘warehouse’ buildings will support a spectrum of activities from live-work studios to sports pitches, community centres and spaces for cultural production and manufacturing, along with a wide variety of ways of working, from the messy to the virtual. Within this industrious centre, public spaces will fulfil specific functions – a working wetland for filtering surface water, a forest gully for families to picnic and play, a public square to host a market or a performance, and robust working yards that support the day-to-day activities of tenants within the buildings.
Housing at Dairy Road will be arranged around a new wetlands ecosystem. It will manifest an intentional community of residents who support the philosophy of the place; those that want to be immersed in landscape, live modestly and ecologically and value kindness. The architecture will be a framework for ecology, with gardens occupying spaces between buildings, extending down into basements and up vertically into private dwellings. Above ground verandahs will run along both sides of each building – one shared, one private – grounding the dwellings, and allowing for natural ventilation, sunlight from multiple directions and dual aspect views. In-between spaces like circulation decks and stairs, shared amenities like laundries, libraries and barbecue areas, and more public areas like gardens and wetlands provide places for social connection.
Dairy Road’s success will be measured by its capacity to improve health over time. This includes the physical and mental health and happiness of residents and workers, the health of the soil, natural ecologies and water bodies; the abundance of wildlife and biodiversity; and local economic prosperity.
Type
Neighbourhood
Year Completed
Ongoing
Location
Canberra
Collaborators
David Chipperfield Architects,
Assemble UK,
Jane Irwin Landscape Architecture,
Pezo von Ellrichshausen,
Craig Tan Architects,
Oculus,
Royffe.Flynn,
U-P
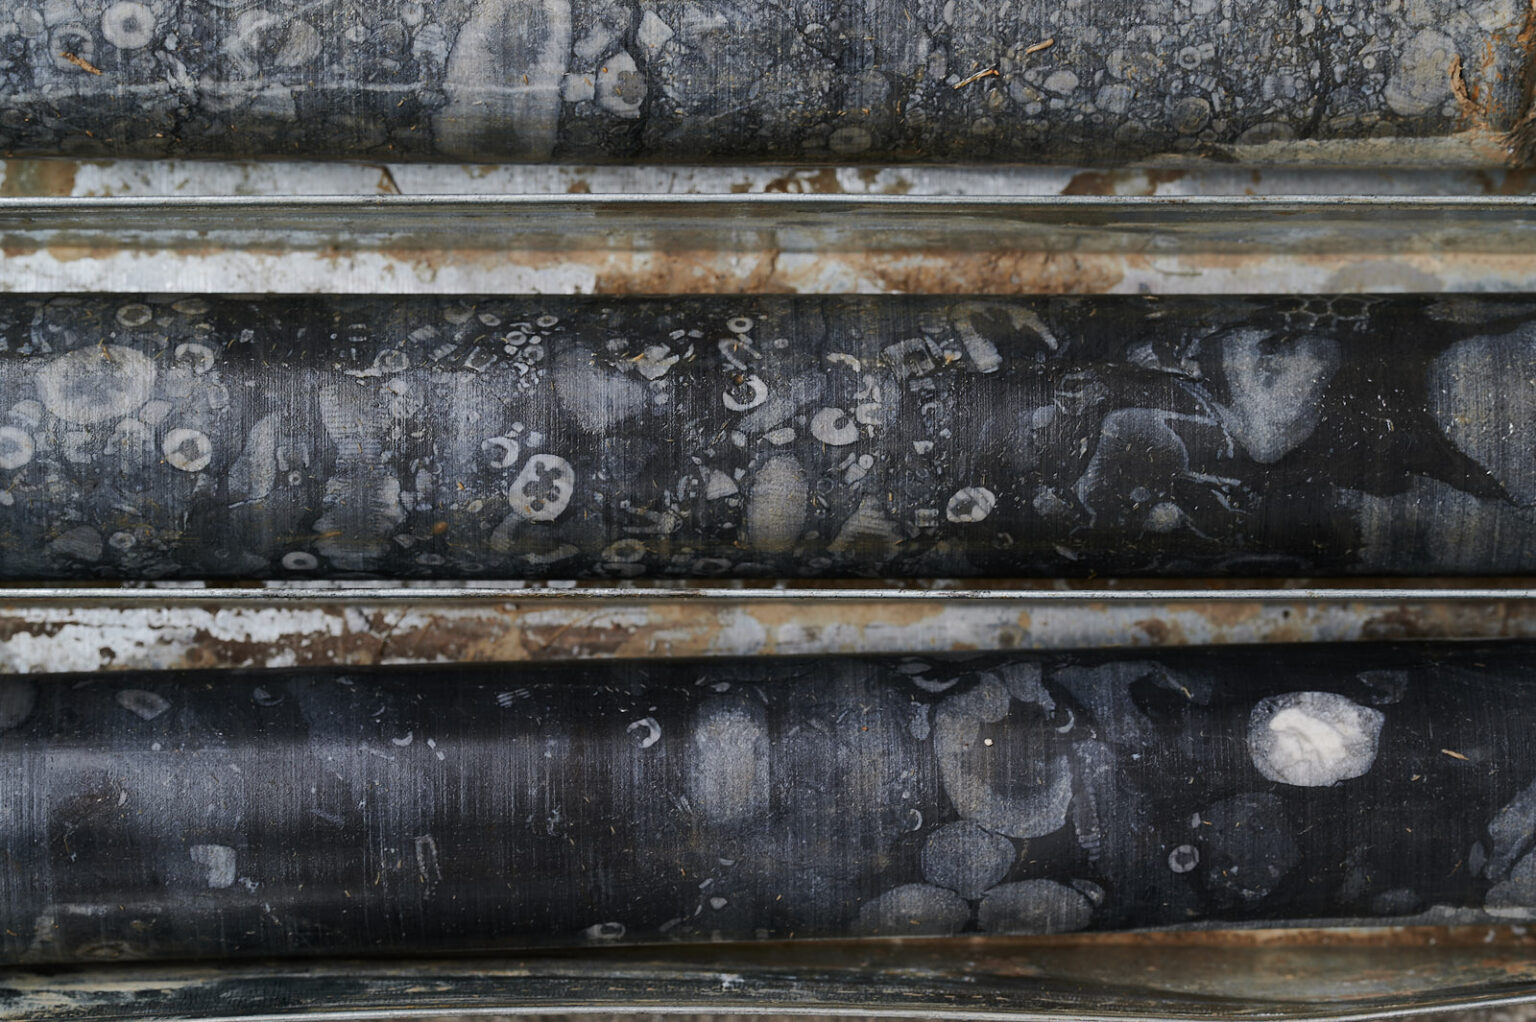
Deep dive: early beginnings as a coral reef
A brief geological history of Dairy Road by Michelle Cooper
3m read