Building 3
‘So we have come to the outside of our Factory of the Future and seen that it does not injure the beauty of the world, but adds to it rather.’ – A Factory as it Might Be by William Morris (1884)
Bleak, ugly, monotonous. This is typically what we think about when we think about industry in our cities. Considered low-value and undesirable, places of industrial production have been relegated to the outskirts (or pushed to low-wage countries). This is especially true in Canberra where industry and making have been segregated from other activities since the city’s beginnings.
Dairy Road is a place that cedes space for all kinds of making; acknowledging it as a vital and valuable part of the city. The site currently contains eight main buildings and expansive surface car parks and vehicle yards. Over the next 10 to 15 years it will evolve into an industrious neighbourhood combining light industry, retail, commercial and residential with public, creative and cultural spaces.
As a starting point to this transformation, Molonglo has adapted two existing 1970s central industrial warehouses (approximately 7000 m2) to accommodate new kinds of tenants. The warehouses, historically used for government storage and now named Building 3, aren’t “significant” in the sense that they are not heritage-listed and haven’t been designed by well-known architects. They have their own significance in terms of history, character and resilience. The adaptive reuse approach has focused on interior architectural insertions providing workspaces and studios for a community of makers and producers. New tenants include Barrio Collective Coffee roasters, Big River Distilling Co. gin distillers, Capital Brewing Co. beer brewery, Keep Co co-working, Screencraft video production, Jasper + Myrtle chocolatiers, Grainger Gallery, NinetoFive Interiors and Red Robot industrial design.
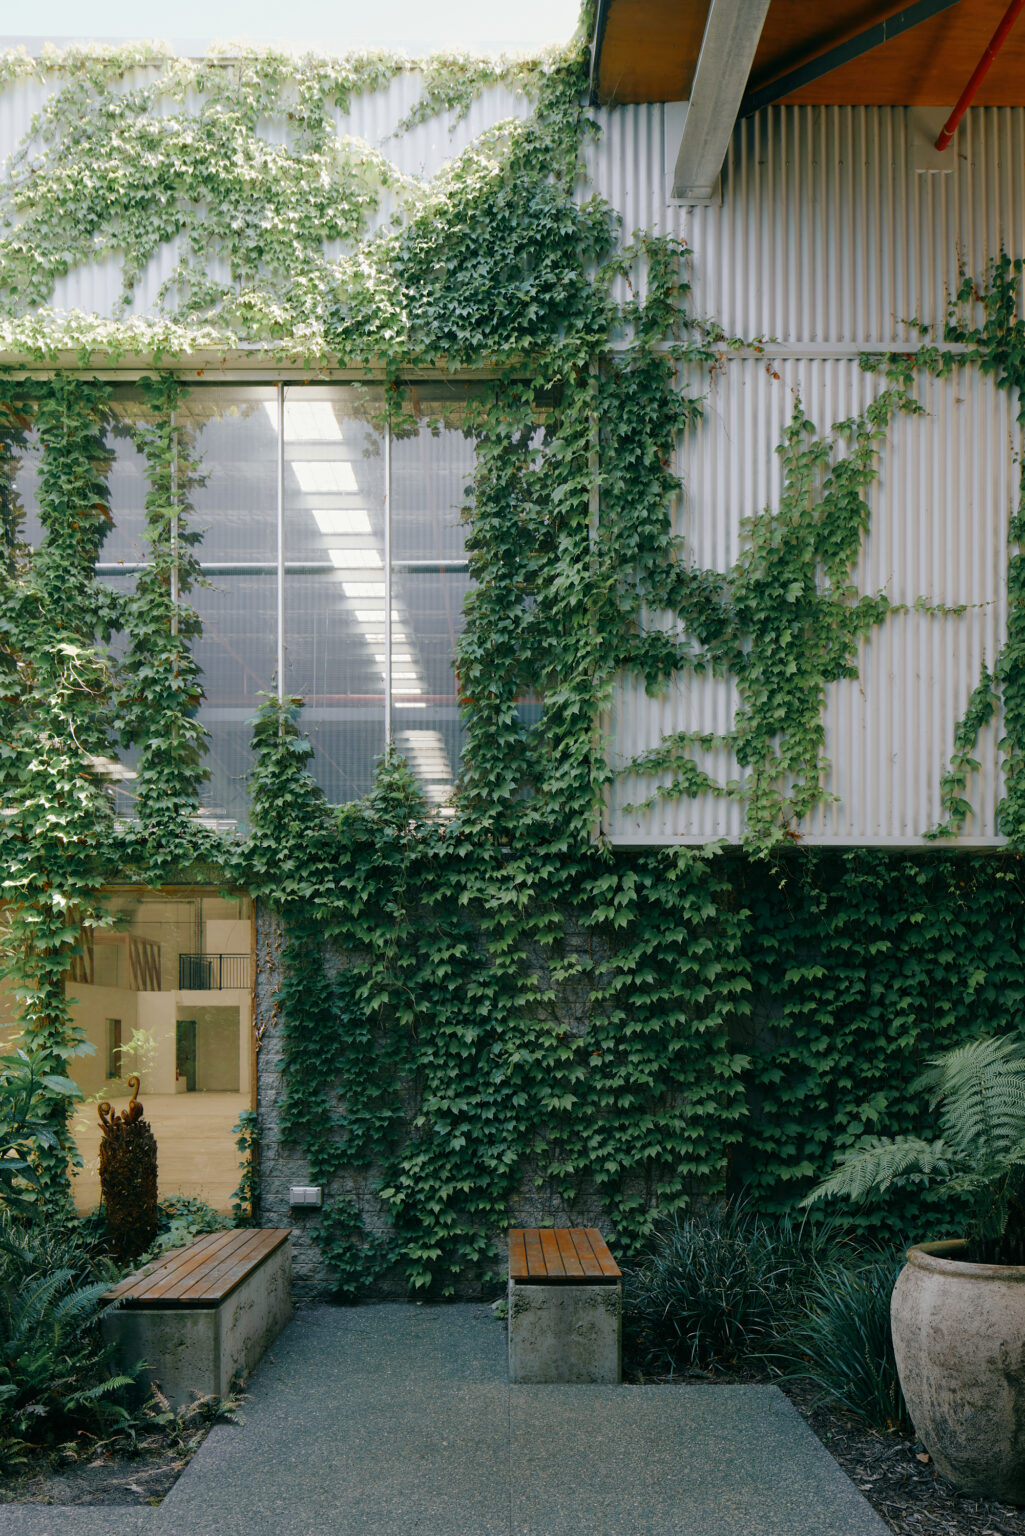

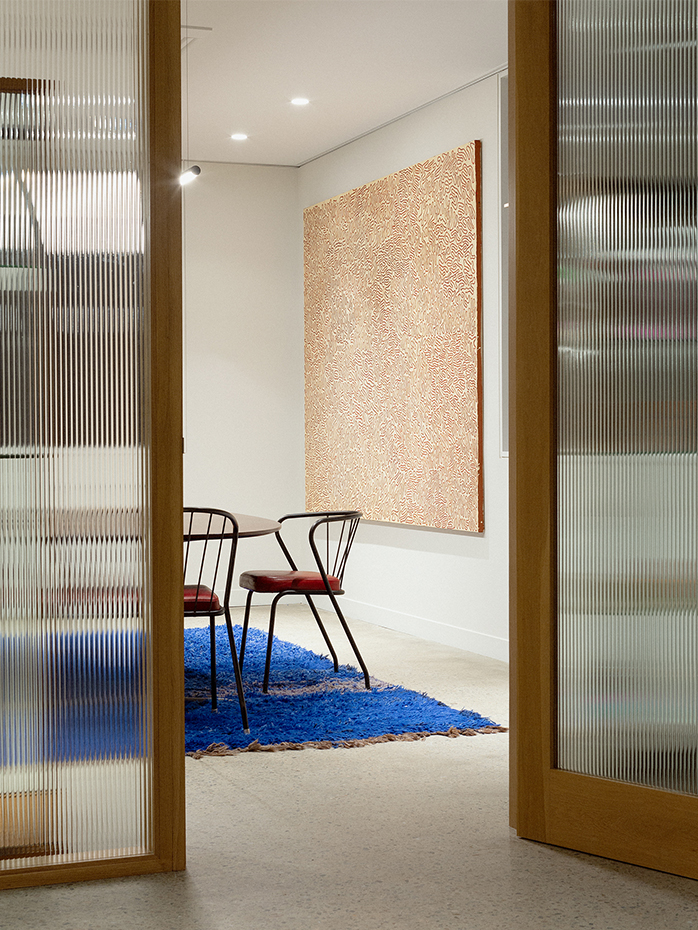
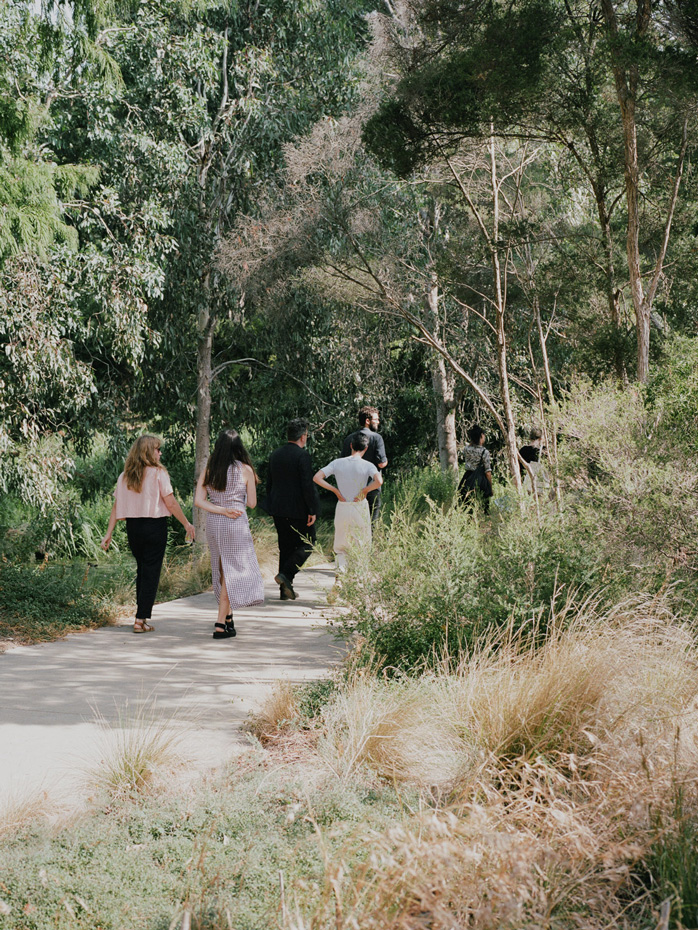
Building 3 has established a new quality for industrial spaces. Intimacy has been created through narrow laneways that extend inwards from the exterior of the building, meeting in a series of central courtyards. Doors, windows and vitrines along the laneways connect the individual workspaces and bring transparency to the activity within. Natural materials have been used, predominantly wood, and planted spaces have been created in the in-between spaces that connect the warehouses and around the perimeter.
Health and recreation spaces are interwoven with the industrial spaces. Tenants include Flow Yoga, Vertical Indoor Snow Sports, Nourish and Breathe naturopath and apothecary and Studio Mae hair salon.
Type
Building
Year Completed
2021
Location
Canberra
Collaborators
Craig Tan Architects,
Oculus