Public Office
Public Office is a new centre for creative work. As a building, it is a vessel – holding and supporting creative work in all its forms. Through an ongoing series of events, Public Office is also a space for collaboration and learning, bringing ideas emerging within to the fore.
Walk-up public halls on ground and level one bring together cultural, social and wellbeing activities. A community of creative and knowledge-based businesses will occupy the upper levels, along with a cohort of artists. On the roof, a public botanical garden provides a place of connection and respite.
The building design embraces and connects with the street. A taller structure grows from an ensemble of expressive forms along Rupert Street – a gatehouse, a warehouse and the remnant factory. A new laneway runs through the ground level, extending street life into the site. Robust architecture, carefully detailed, provides practical infrastructure.
Public Office will be a place of concentrated creativity. Tenancies include micro ‘ateliers’ for making and working opening out to a garden terrace; affordable artist studios; hard-wearing, small-footprint creative offices for tenants to evolve and grow; and open floorplates for larger creative or knowledge-based companies. Care will be taken to de-corporatise the interiors, creating environments that are more domestic, warmer and inviting.
Public Office holds a reverence for nature. More than 3,000 predominantly native plants will form part of the architecture. Semi-circular balconies run up the spine of the building, with hanging gardens warmed by the morning sun. Set within the 700 square-metre deep-soil rooftop garden is a central glasshouse pavilion providing seating and refreshments.
Molonglo has commissioned London-based 6a architects and landscape architects Dan Pearson Studio to design the project.
Type
Building
Year Completed
Ongoing
Location
Melbourne
Collaborators
6a architects,
Dan Pearson Studio,
Fender Katsalidis,
Openwork
and more
READING AND WRITING PLACE: WALKING AS A SUBVERSIVE ACT
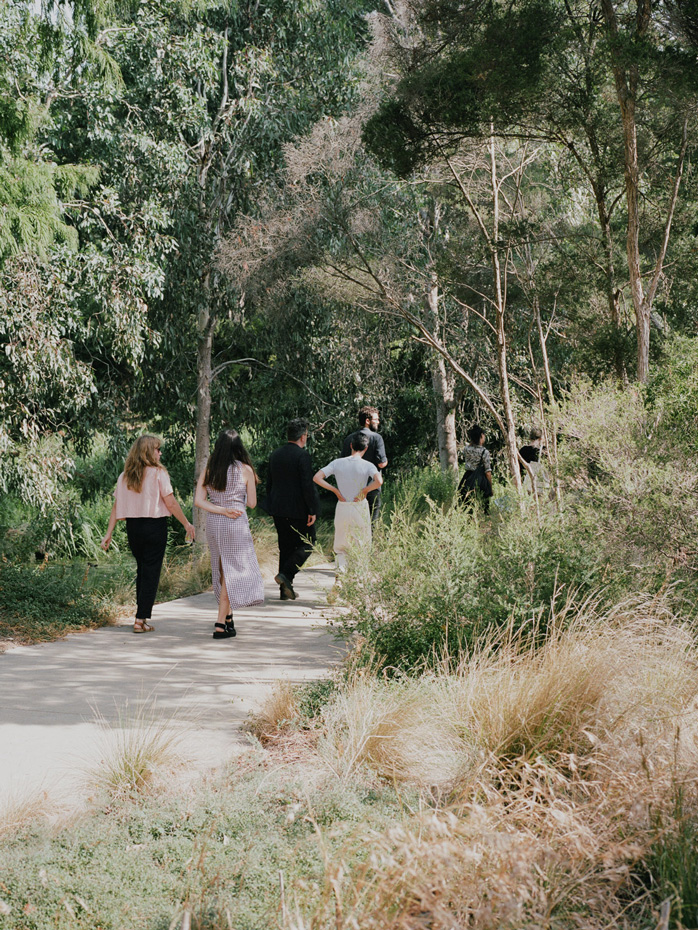
In this essay Nadine Monem positions walking as a subversive act useful to the design process
10m read