Pavilion Studios Workspaces
Pavilion Studios Workspaces was conceived of as an adaptable space. Previously Nishi Gallery, the space once hosted exhibitions, performances and public programs, and is now a place for work.
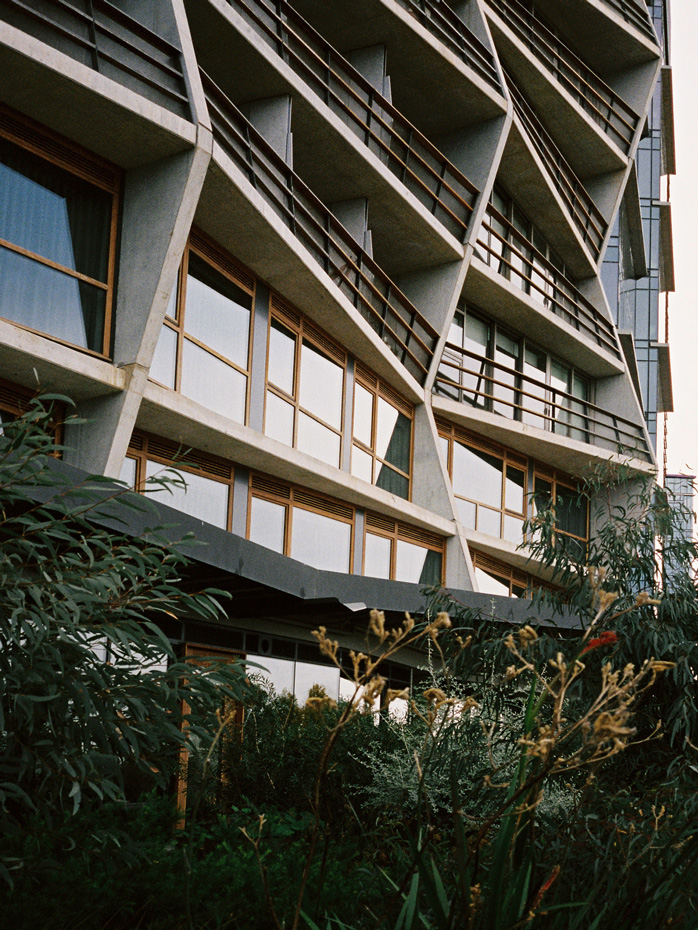
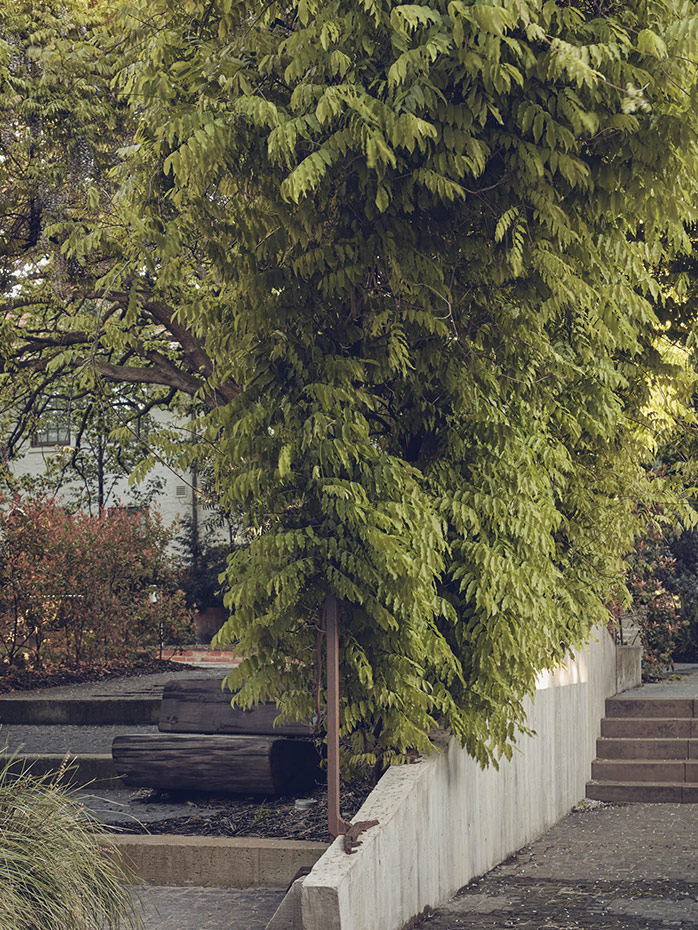
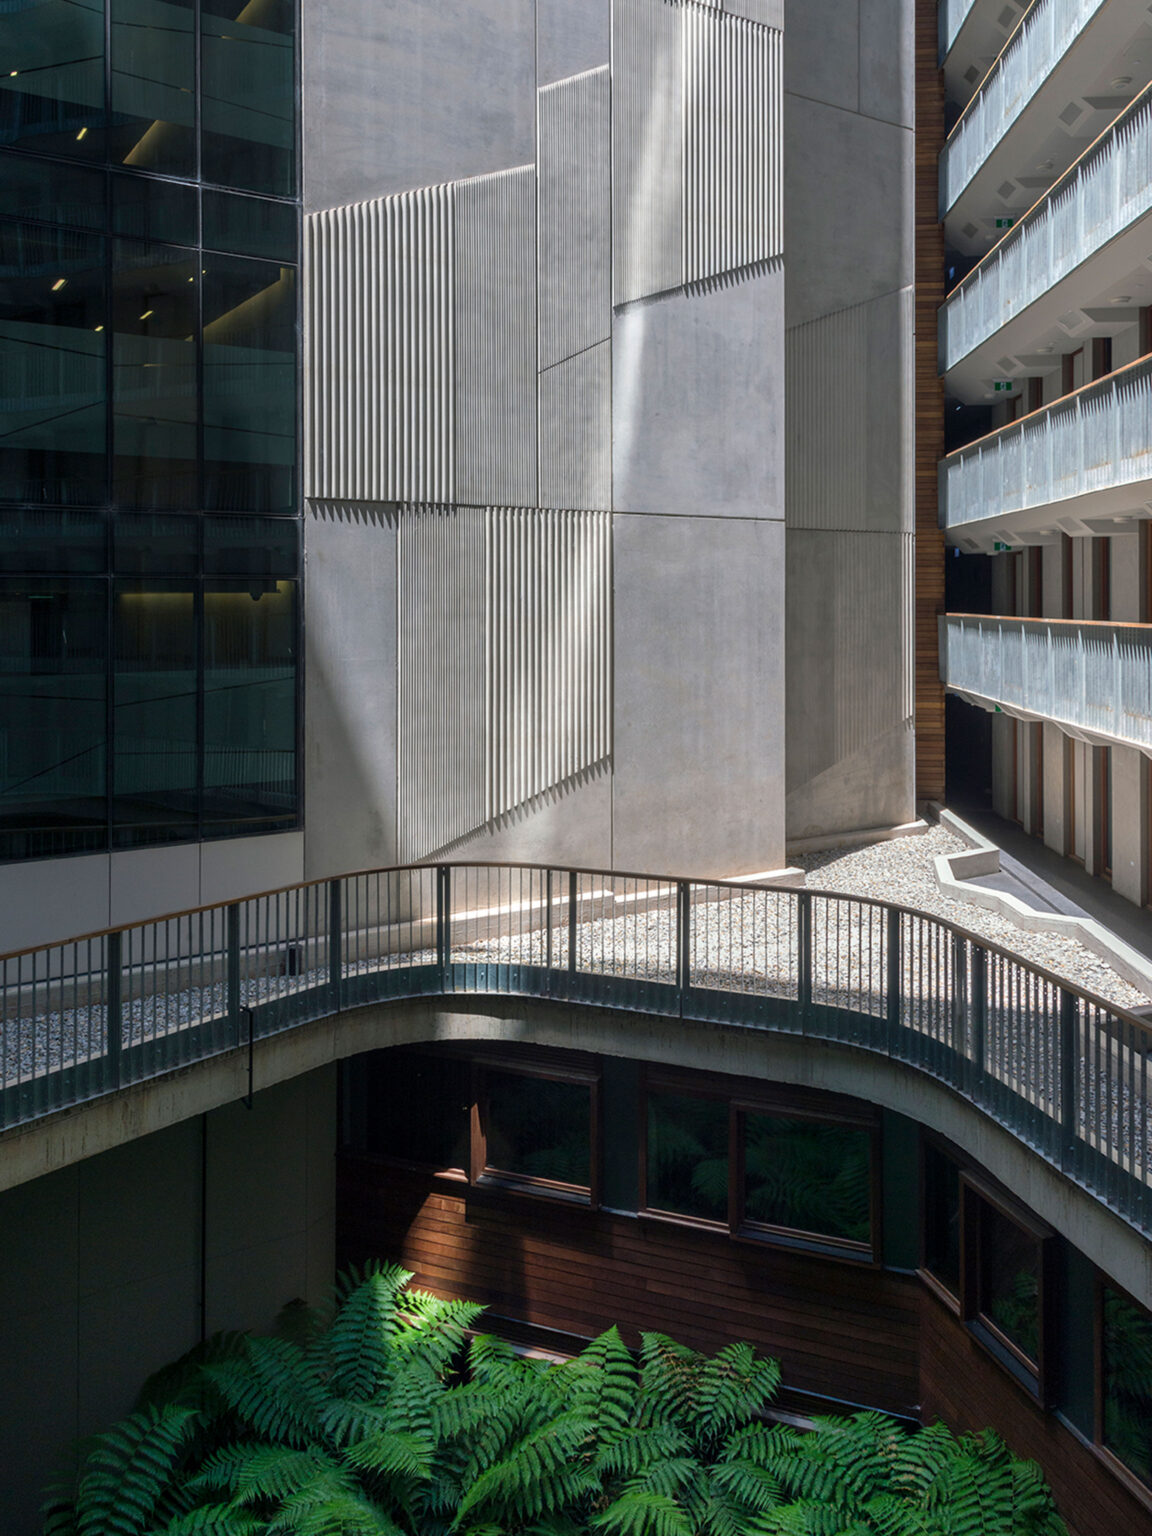
Sitting quietly on the southern end of the NewActon precinct, this workspace is set within a garden and building designed by Oculus and Hungerford + Edmunds architects, and surrounded by old canopy trees, public art, community gardens and lawns.
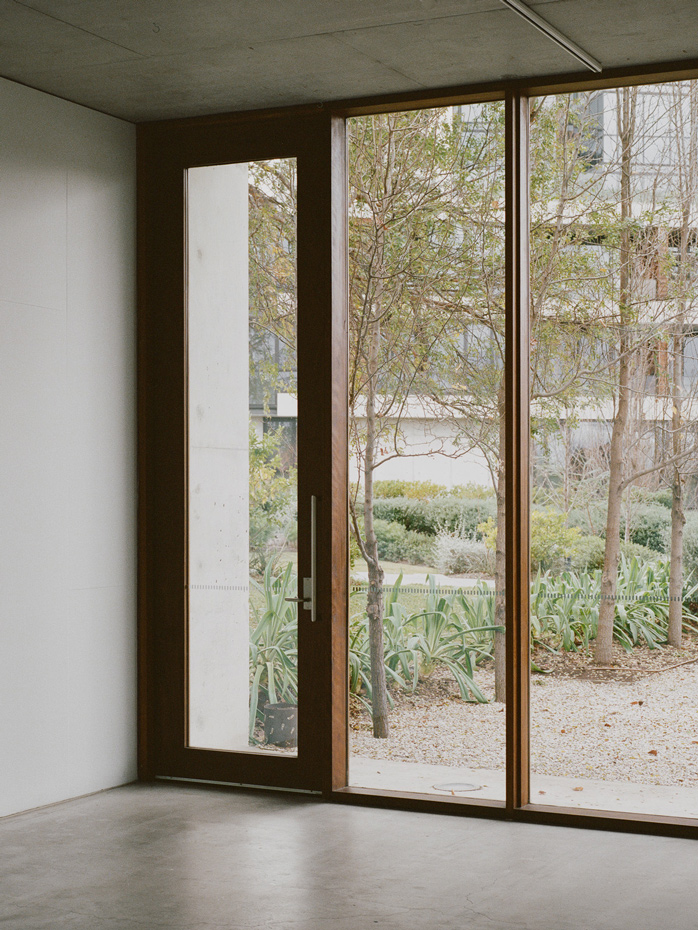
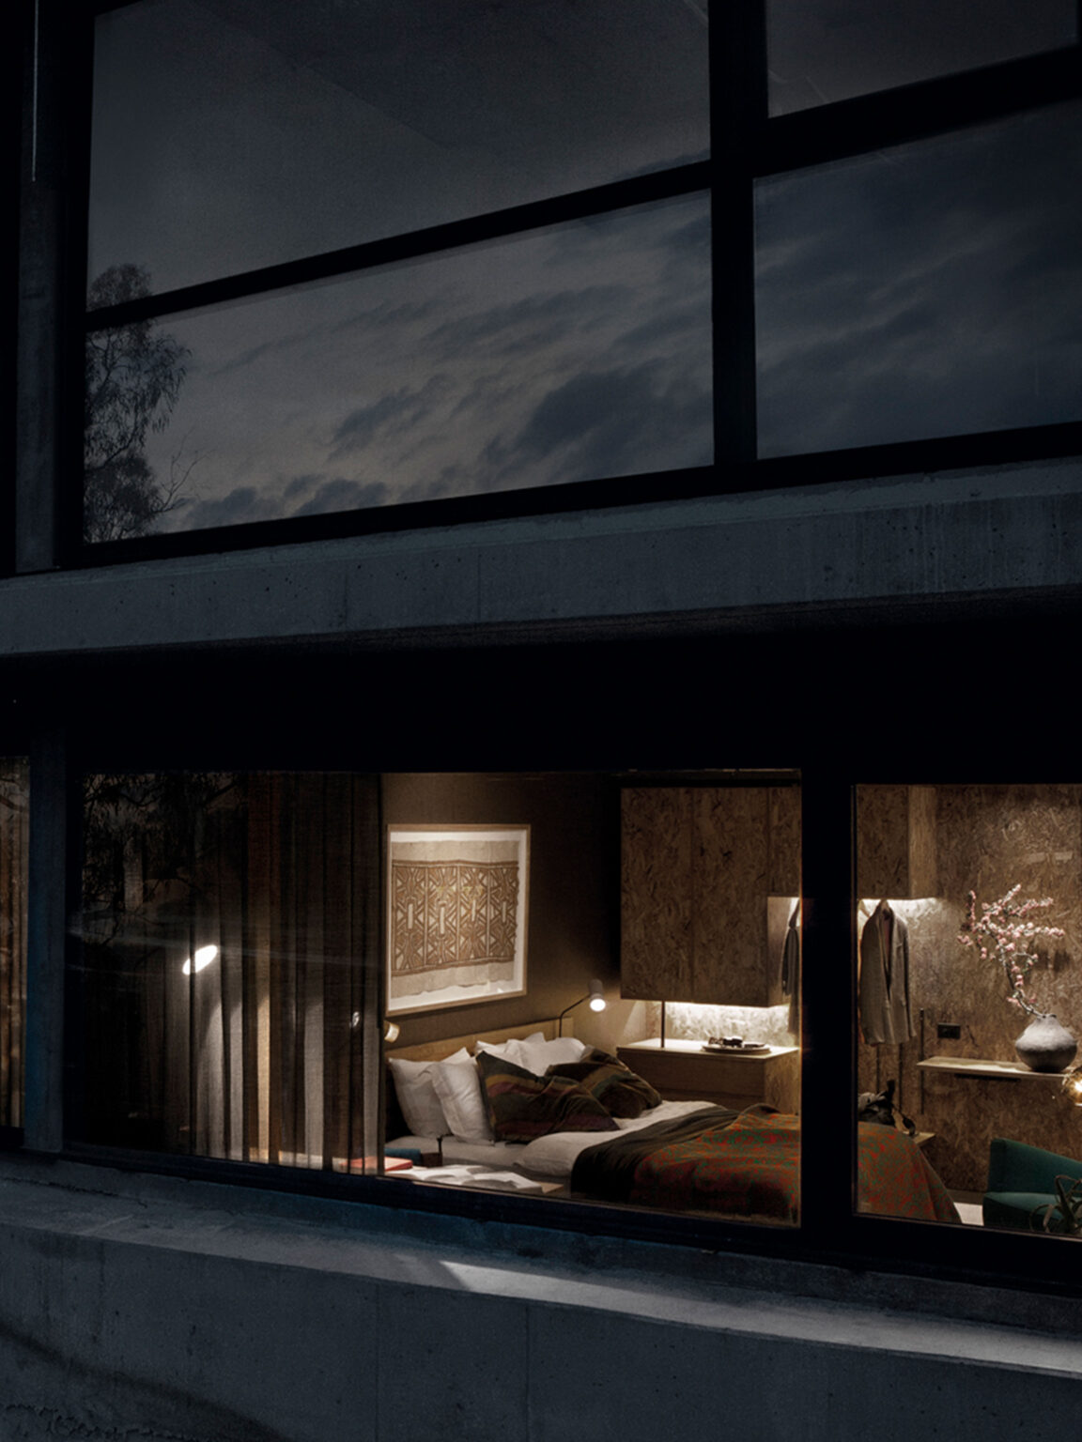
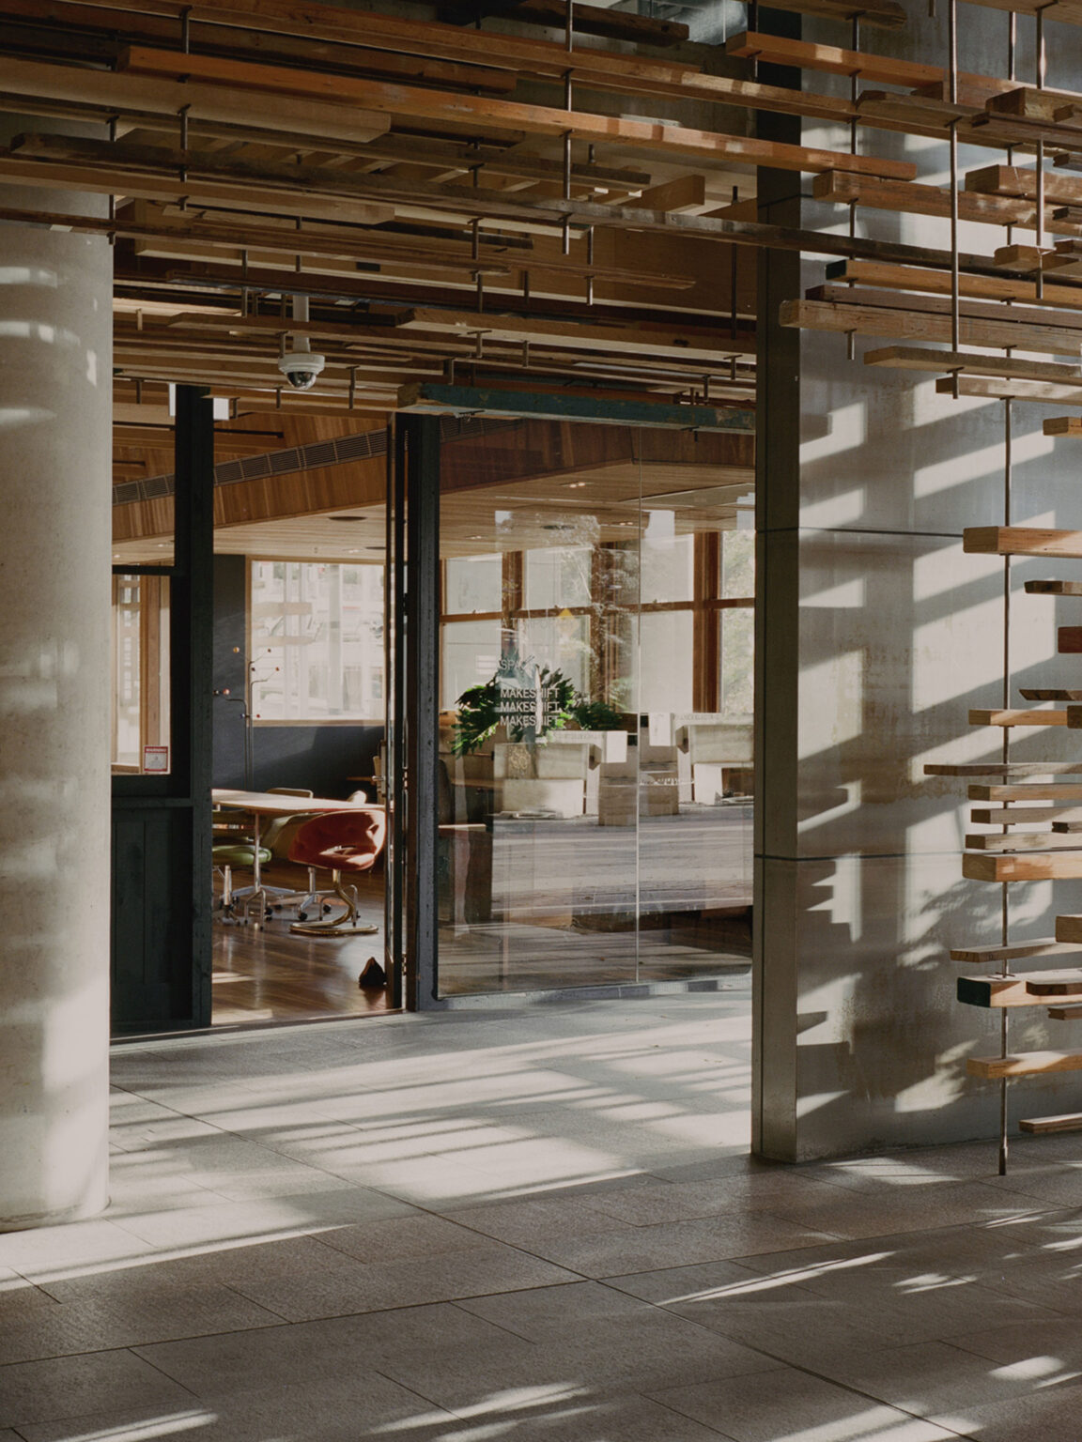
The space is bathed in natural light, with high ceilings, large skylights, floor-to-ceiling windows, polished concrete floors, raw finishes and garden views. The interior, designed in conjunction with Ken Neale, borrows its colour palette of dirty orange and greens from the 1950’s board game Three Bears.
The workspace is ideal for small businesses, freelancers and consultants and is divided into various zones.
The reception area features a 1950’s conversation sofa reupholstered in plum and a found Eucalyptus marginata wood root coffee table.
The six workspaces (four two seaters and two four seaters) have been furnished with Schiavello sit-stand desks, Steelcase task chairs and Schiavello storage units. The shared meeting table seats six people and is surrounded by found chairs from Italy.
Quiet areas, with Theo Ruth high back lounge chairs and backed by large windows, have been established for break out conversations, meetings or phone calls.
Type
Building
Year Completed
2022
Location
Canberra
Collaborators
Hungerford + Edmunds Architects,
Ken Neale,
Oculus