Nishi Residential
Nishi is a cluster of highly mixed-use buildings, made up of office, hotel and cinema, and residential quarters.
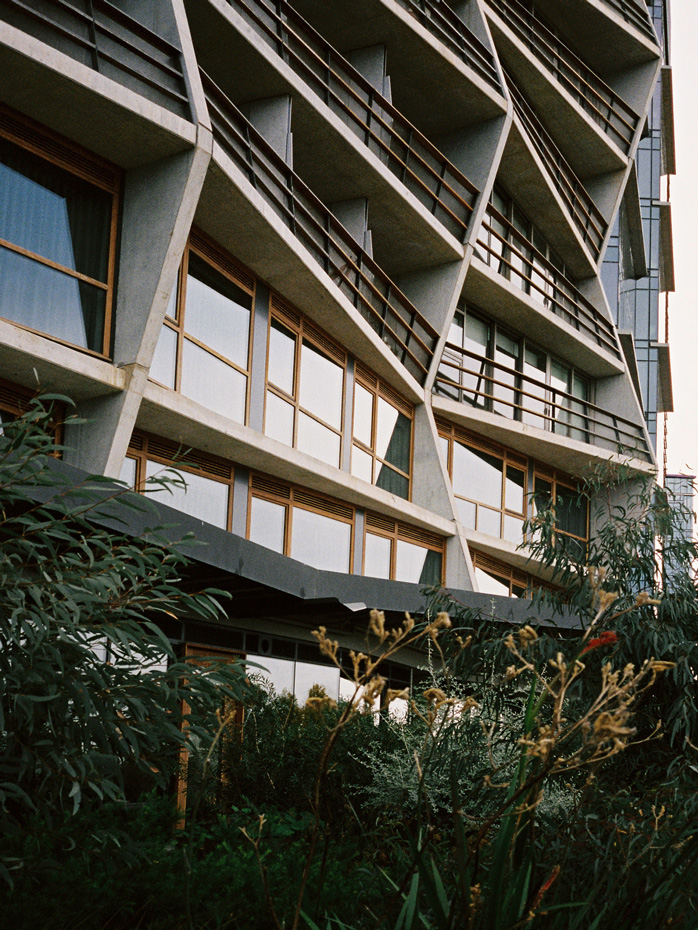
The residential building’s exterior is an interlocking geometric structure constructed from off-form and pre-cast concrete. It comprises 220 apartments which, at the time of construction, were considered to be the most sustainable in Australia, achieving an average NatHERS rating of 8 stars.
Nishi’s integrated 400 kW photovoltaic panel array was designed for expansion, giving apartment owners the flexibility to install individual solar capacity. The building incorporated low energy fixtures and fittings, lighting that responds to available daylight, and rooftop solar thermal collectors providing for 60% of domestic hot water demand.
The central full-height (10-story) atrium and high performance operable façade maximise natural ventilation and light. Exposed concrete soffits provide thermal mass to stabilise internal temperatures and utilise free night-time cooling. The high efficiency underfloor displacement cooling system is capable of providing free cooling to the building for a significant portion of the year.
Nishi’s residential apartments use a dual aspect configuration to maximise natural light, views, and cross-ventilation. During winter, apartments are passively solar heated for at least 3 to 4 hours each day and efficient hydronic radiators provide additional heating during the coldest parts of the year. This design maximises environmental performance almost exclusively through passive design, mostly eliminating the need for artificial cooling.
The internal atrium is populated with Antarctica dicksonia ferns salvaged from Tasmanian forests destined for deforestation.
Type
Building
Year Completed
2014
Location
Canberra
Collaborators
Fender Katsalidis,
Oculus,
Suppose Design Office,
ARUP,
March Studios,
CBD Contracting,
Deep in the Woods