Workspace for 8 people, Building 6
For lease, Available
Dairy Road, Canberra

This east-facing workspace of 53 sqm features an open-plan layout with capacity for up to 8 people, with space for a small meeting or collaboration area. The tenancy includes sit-stand workstations and task chairs, with the option to lease the space furnished or vacant.
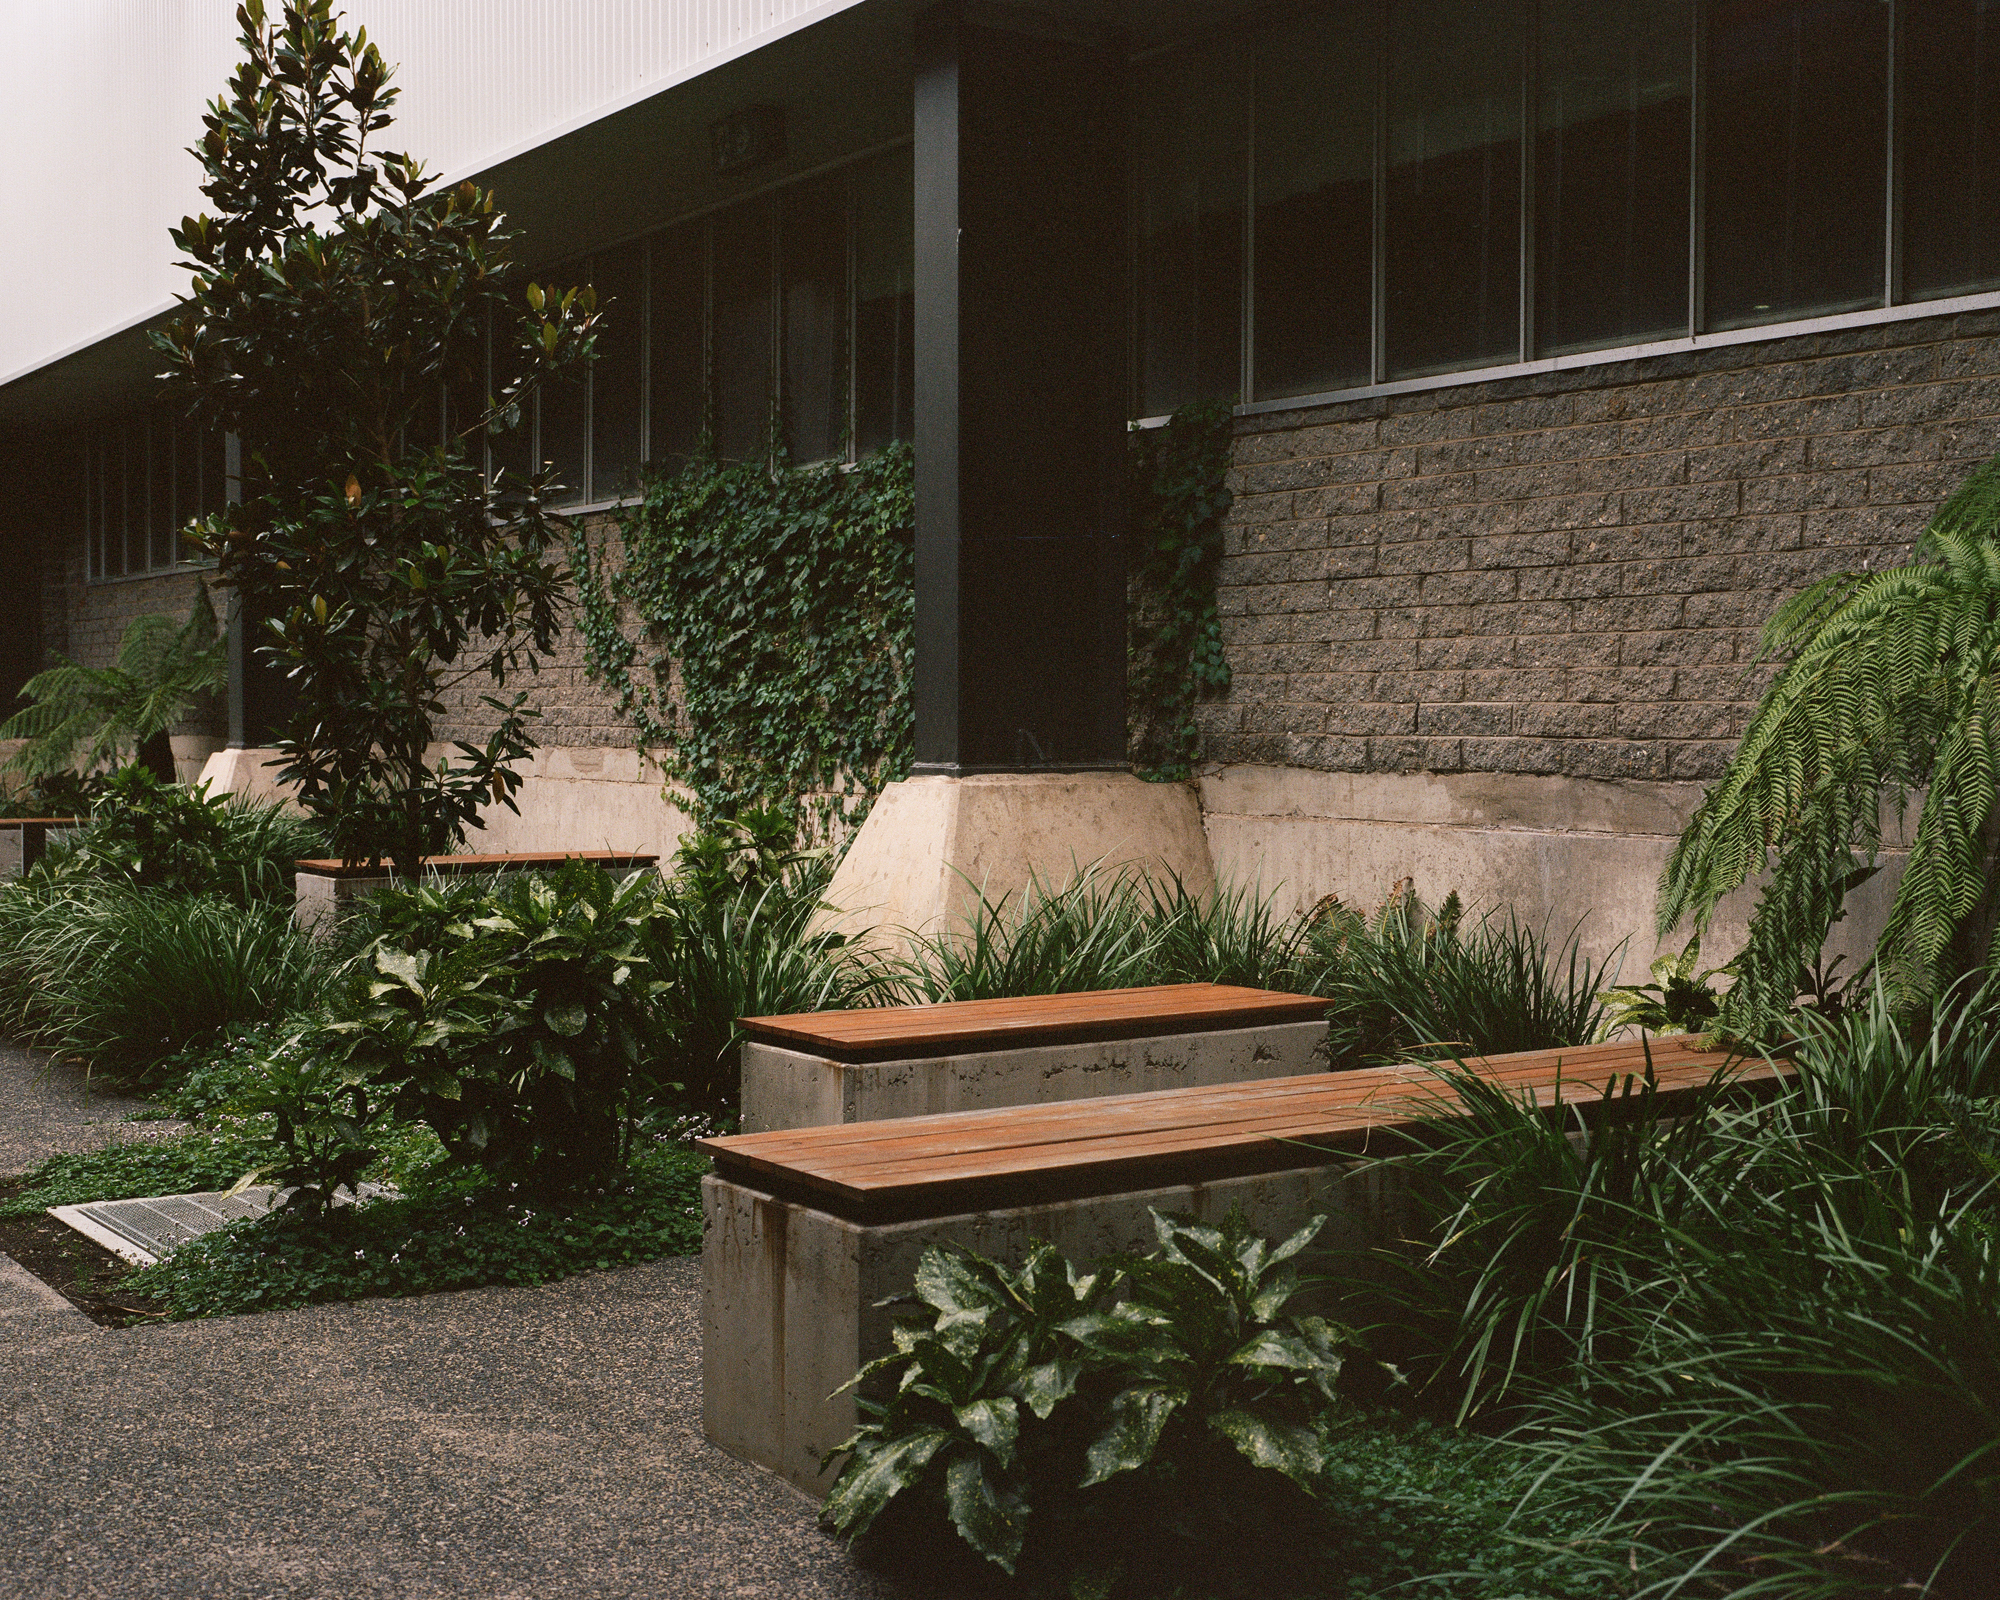
Generous windows provide natural light throughout the day, while occupiers have access to a shared kitchen and breakout area on the same level, along with the building’s end-of-trip facilities. The tenancy is available now under a 3-year licence agreement.
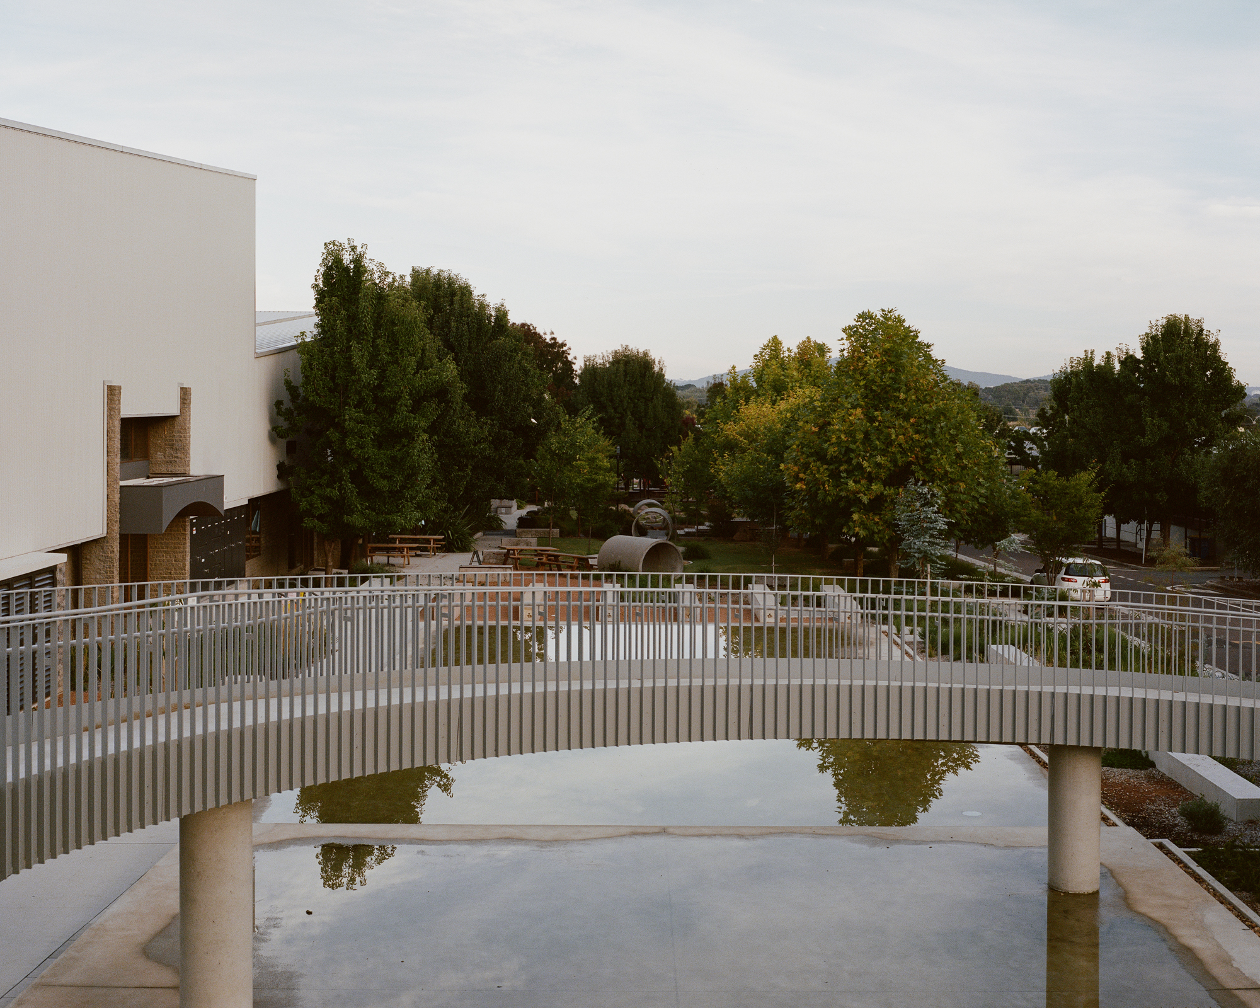
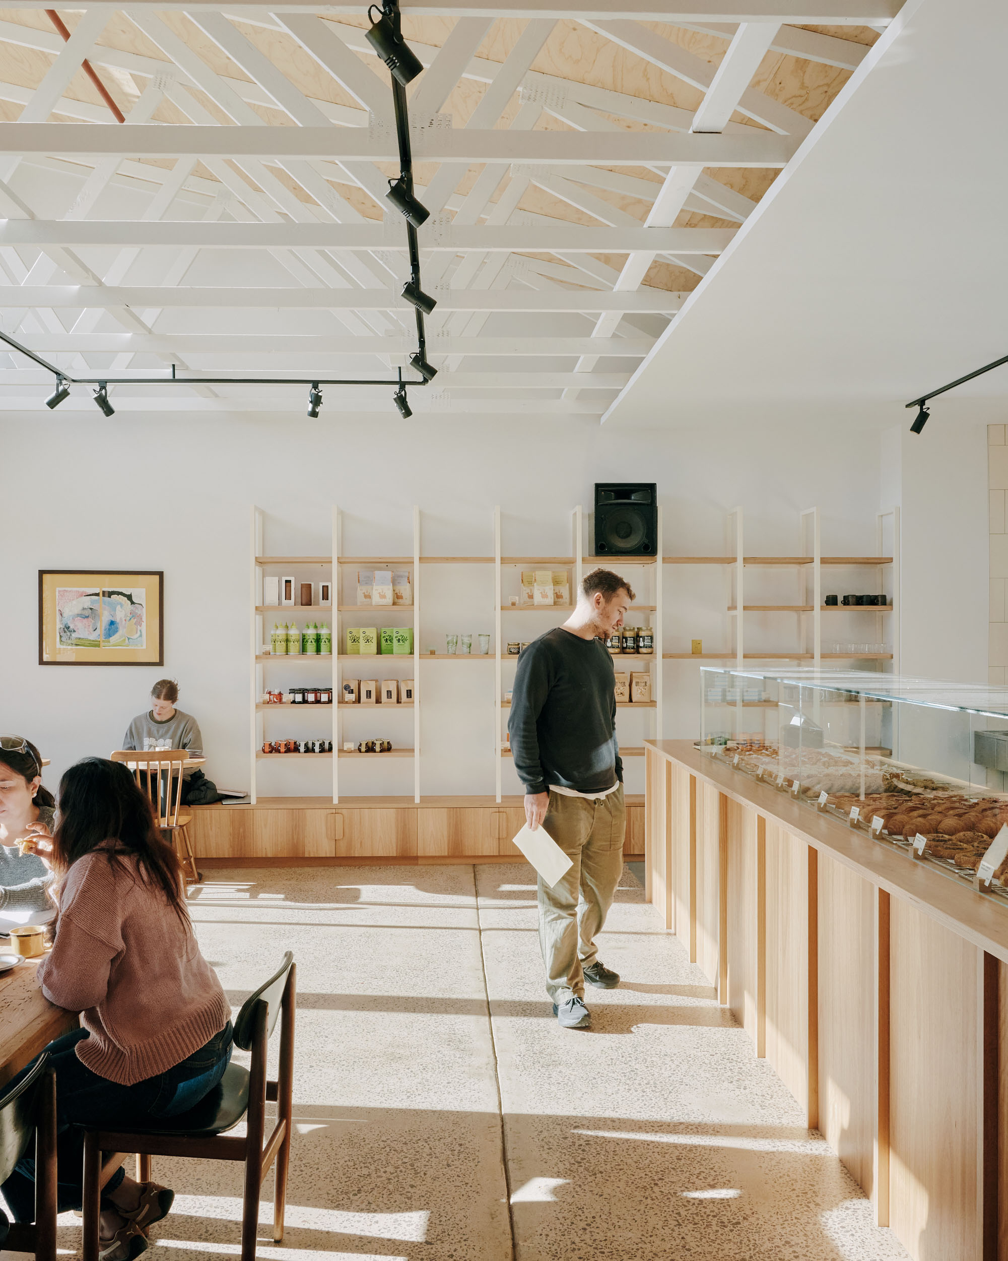
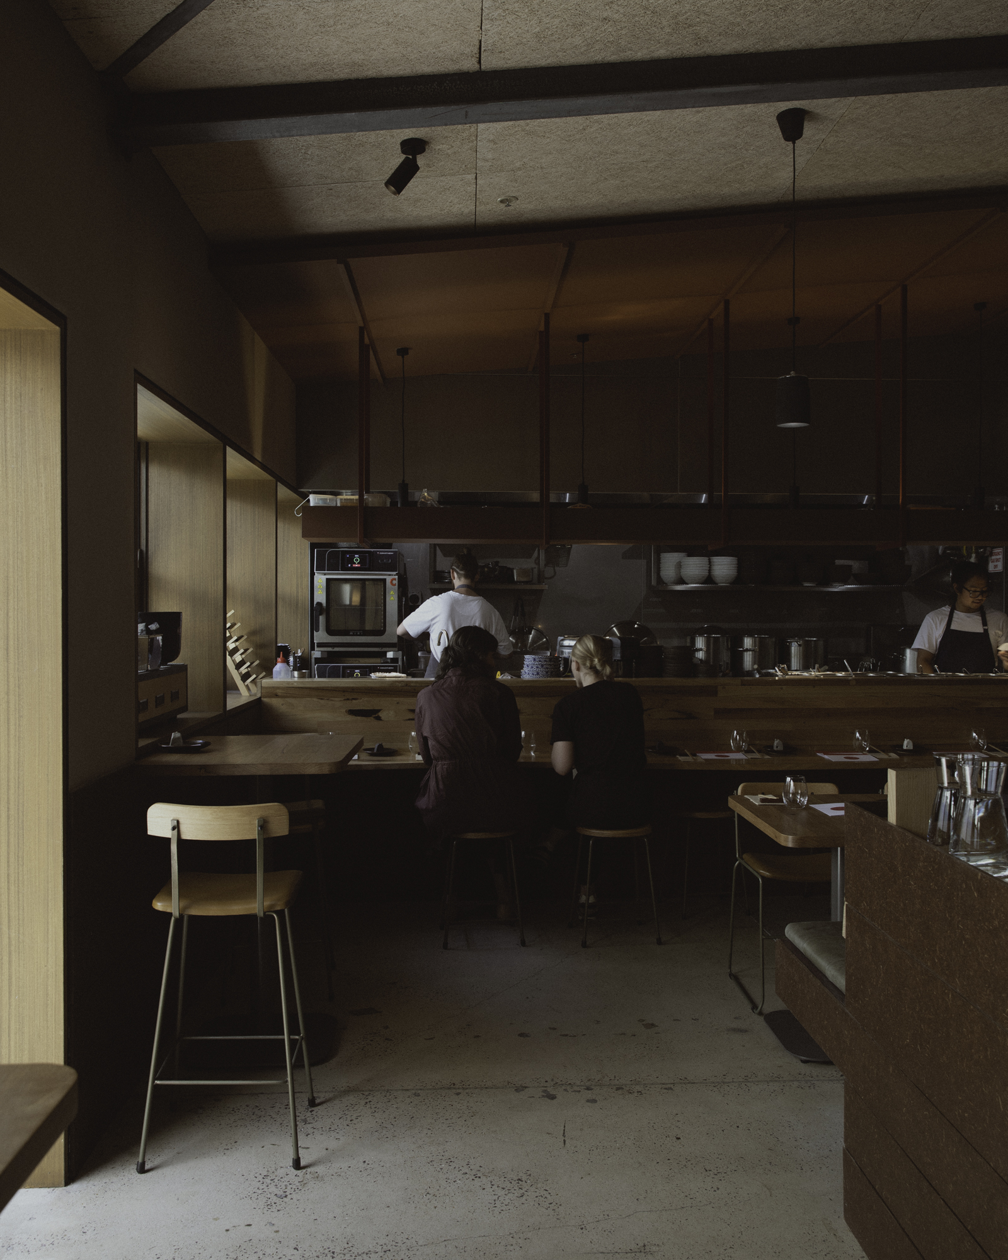
Located in Building 6, a newly opened building at Dairy Road, with direct access to Building 3 with offerings such as Under Bakery, Capital Brewing Co. and Canteen.
Dairy Road is a 17-hectare site in Canberra’s East Lake next to the industrial suburb of Fyshwick and the Jerrabomberra Wetlands. So far at Dairy Road, an adaptive reuse approach has focused on architectural insertions in two existing industrial warehouses, providing workshops for makers and producers. More recently indoor recreation and wellness operators have also found a home in these repurposed spaces. Gardens have replaced asphalt and concrete providing shade, seating and open areas for events and play. These works have transformed Dairy Road into a destinational innovation and creative precinct with an established community of 40+ businesses working across art, culture and design, creative industries, technology, food production, hospitality, light industry, and recreation and health, attracting 900,000 visitors annually.
Workspace G.02, Building 6
Building 6 - Context plan
Dairy Road - Site plan