Matrozou Rooftop Apartment
Two bedrooms, 167 sqm / 1,798 sqft
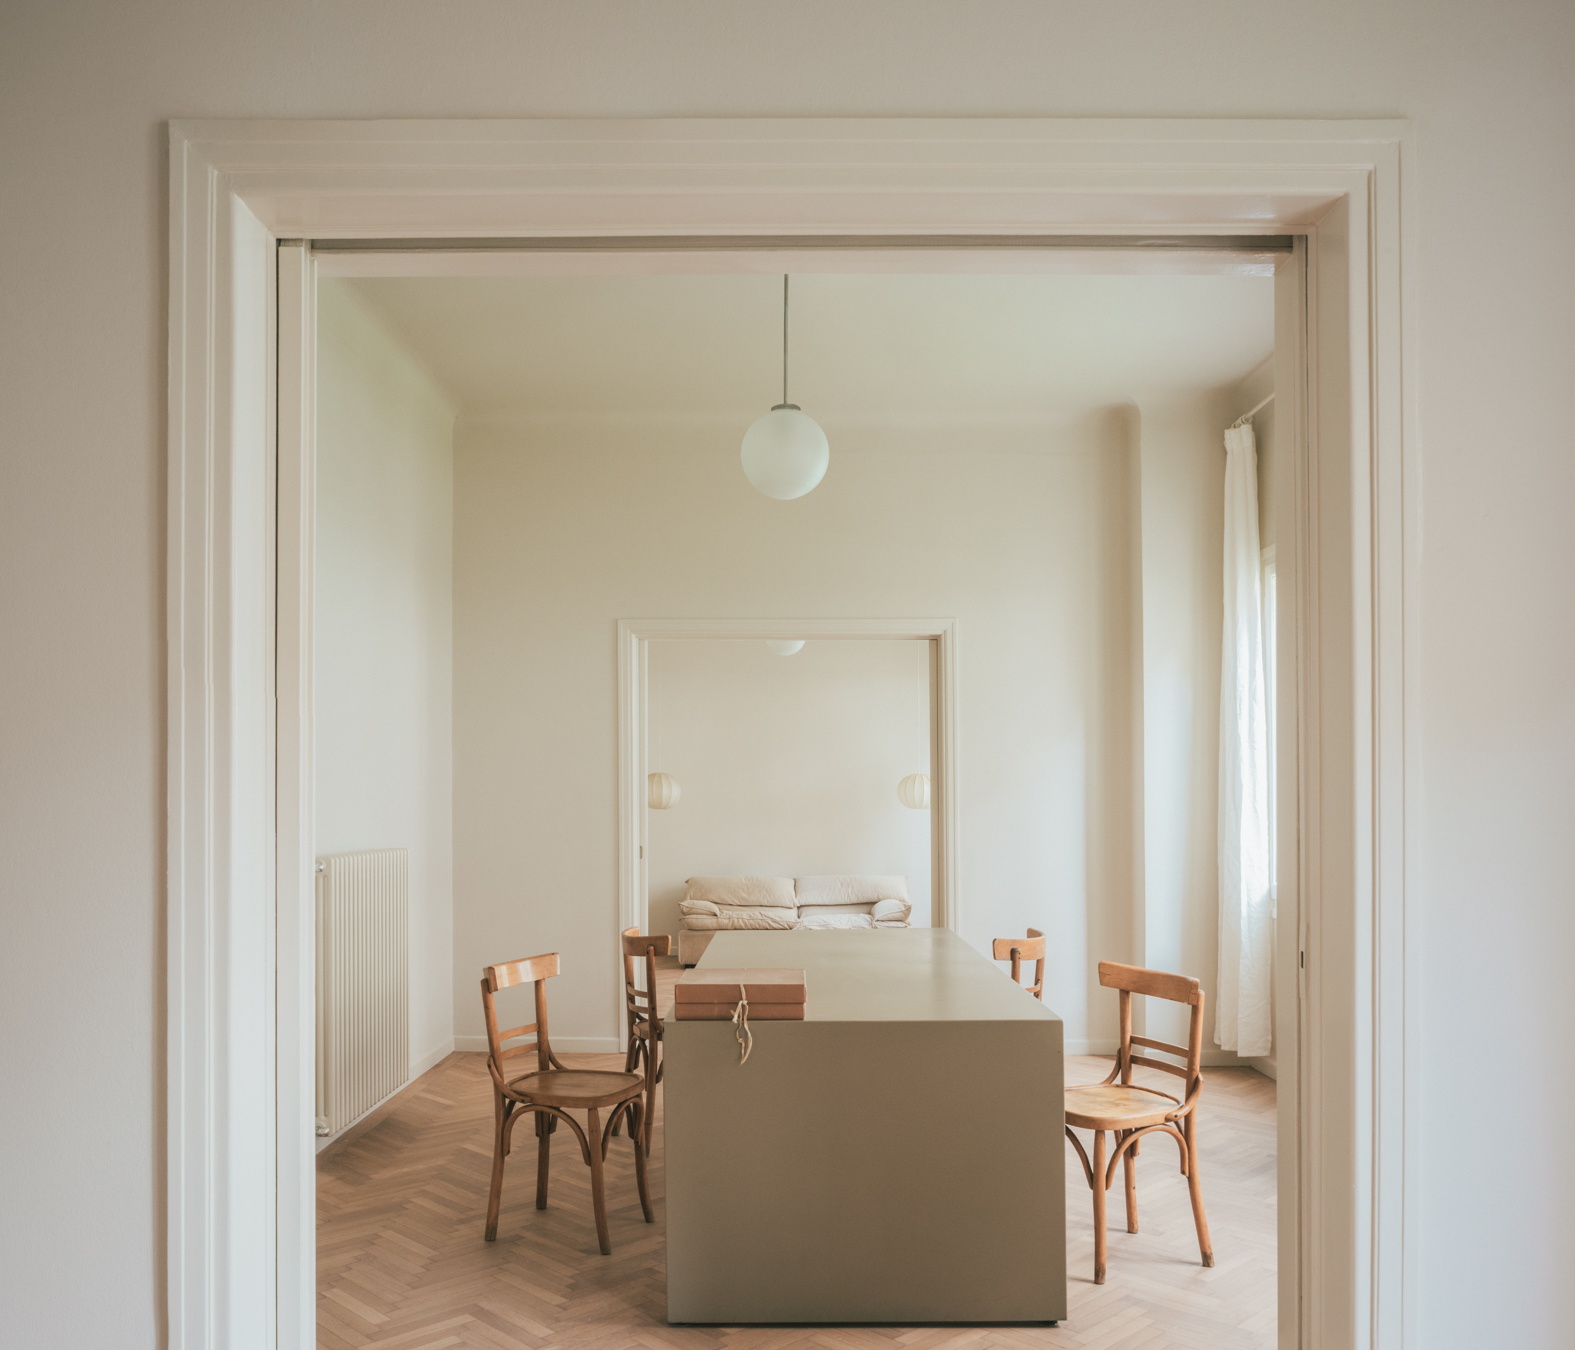
THE SPACE
The first floor provides flexible living and dining across three rooms (separated by two sets of original glass sliding doors), a large central hallway, bathroom, kitchen and two bedrooms, one with a spacious walk-in wardrobe. The apartment has a large rooftop terrace with views of the neighbourhood, a workspace and bathroom.

THE MATERIALS
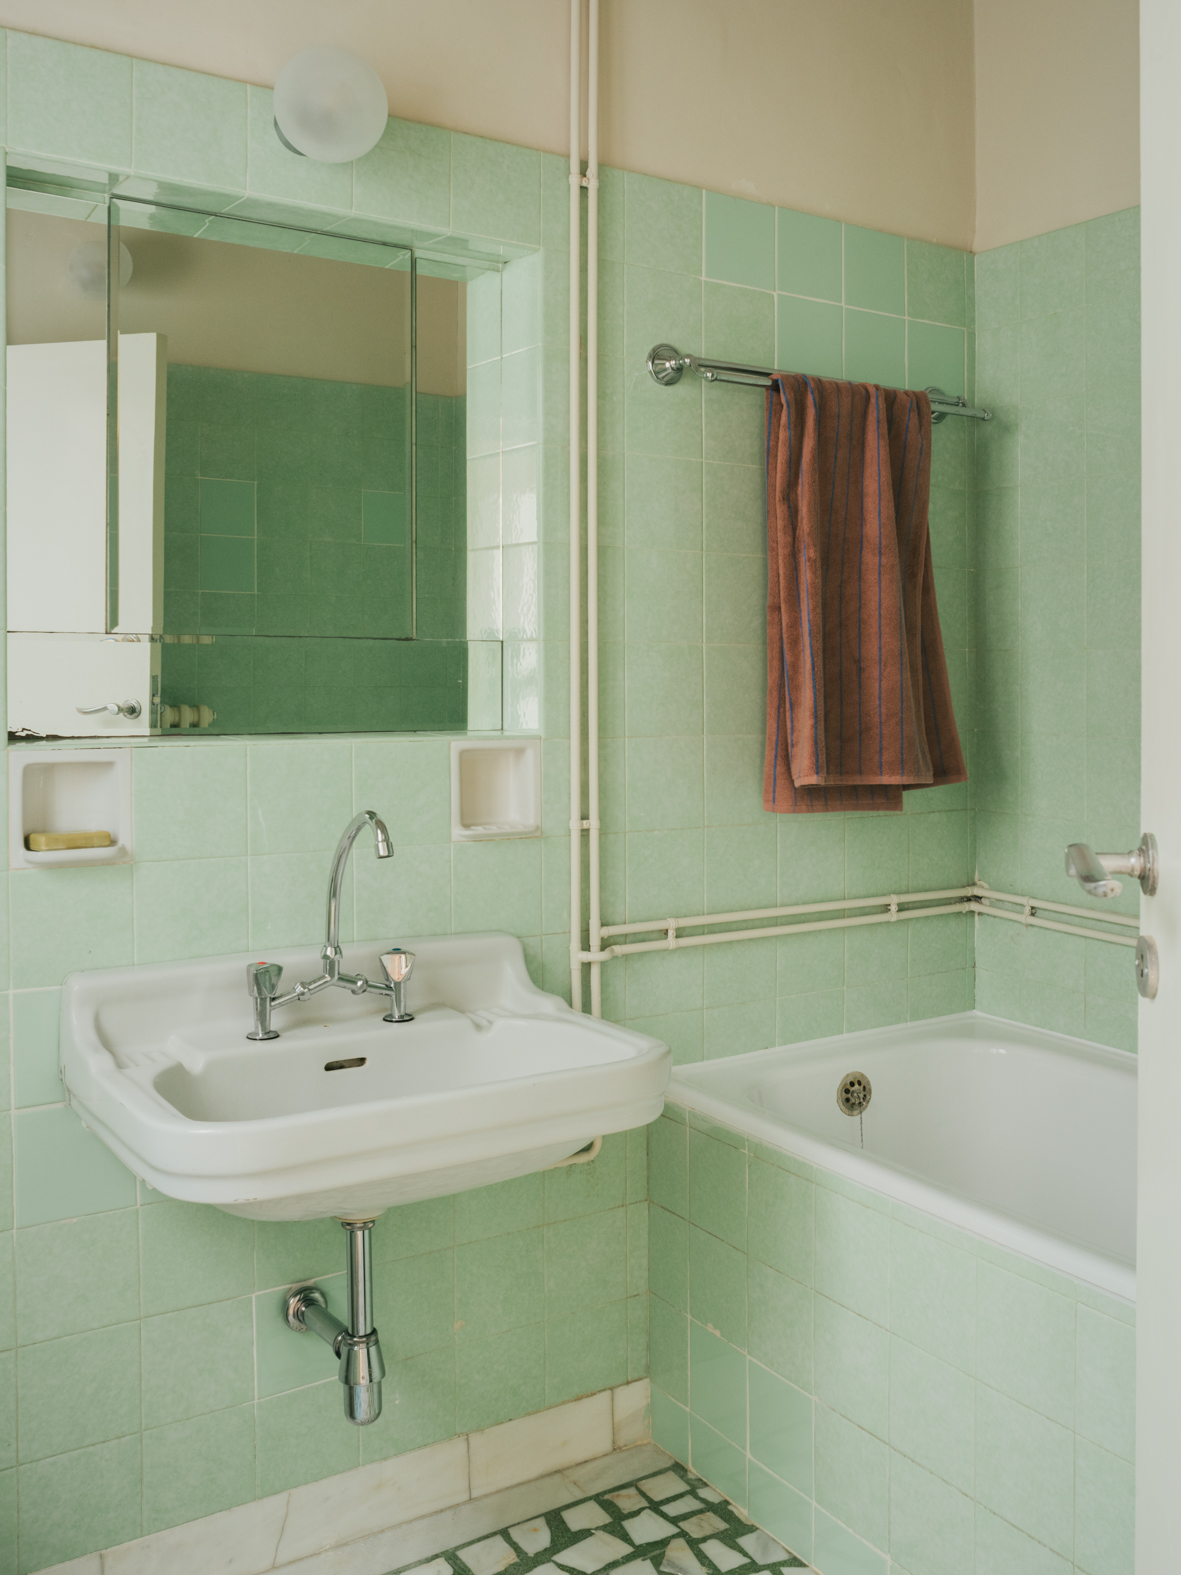
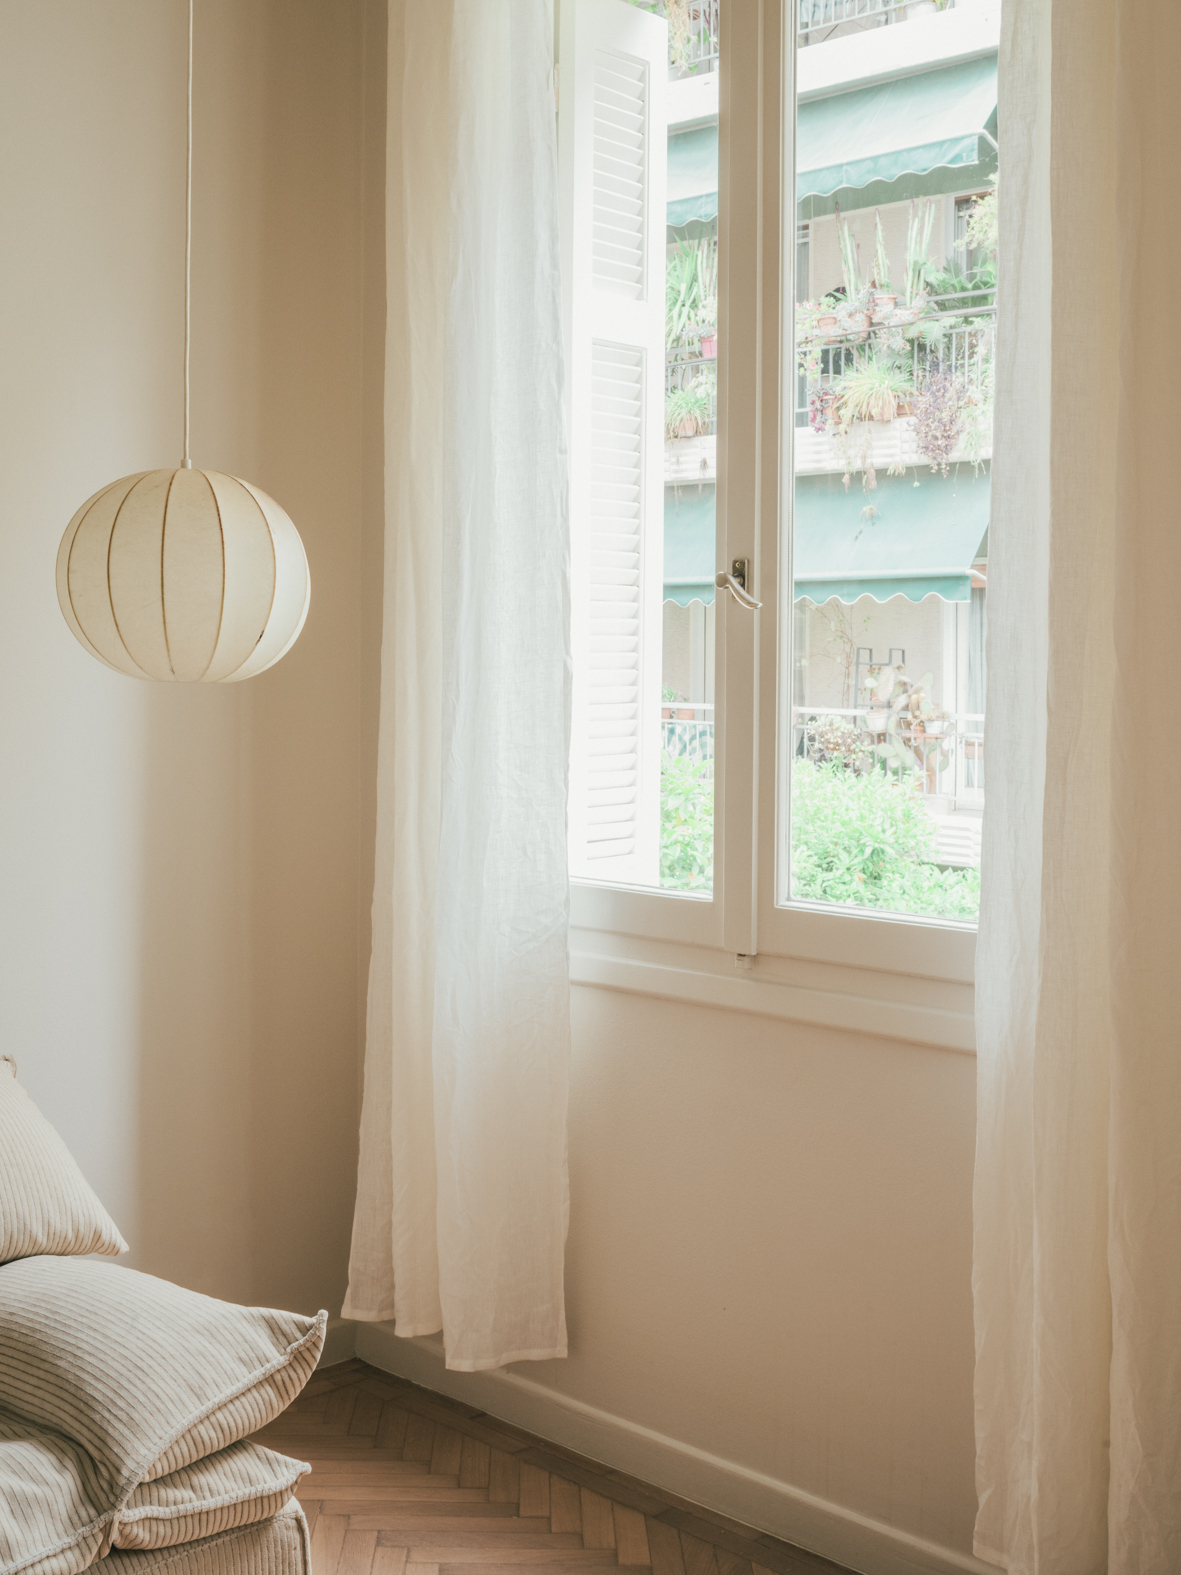
The apartment has high ceilings decorated with mouldings. The floors are a mix of herringbone oak timber, marble terrazzo and ceramic tiles. Large windows on both sides of the building provide lots of natural light. Traditional shutters can be opened and closed to moderate the sun.
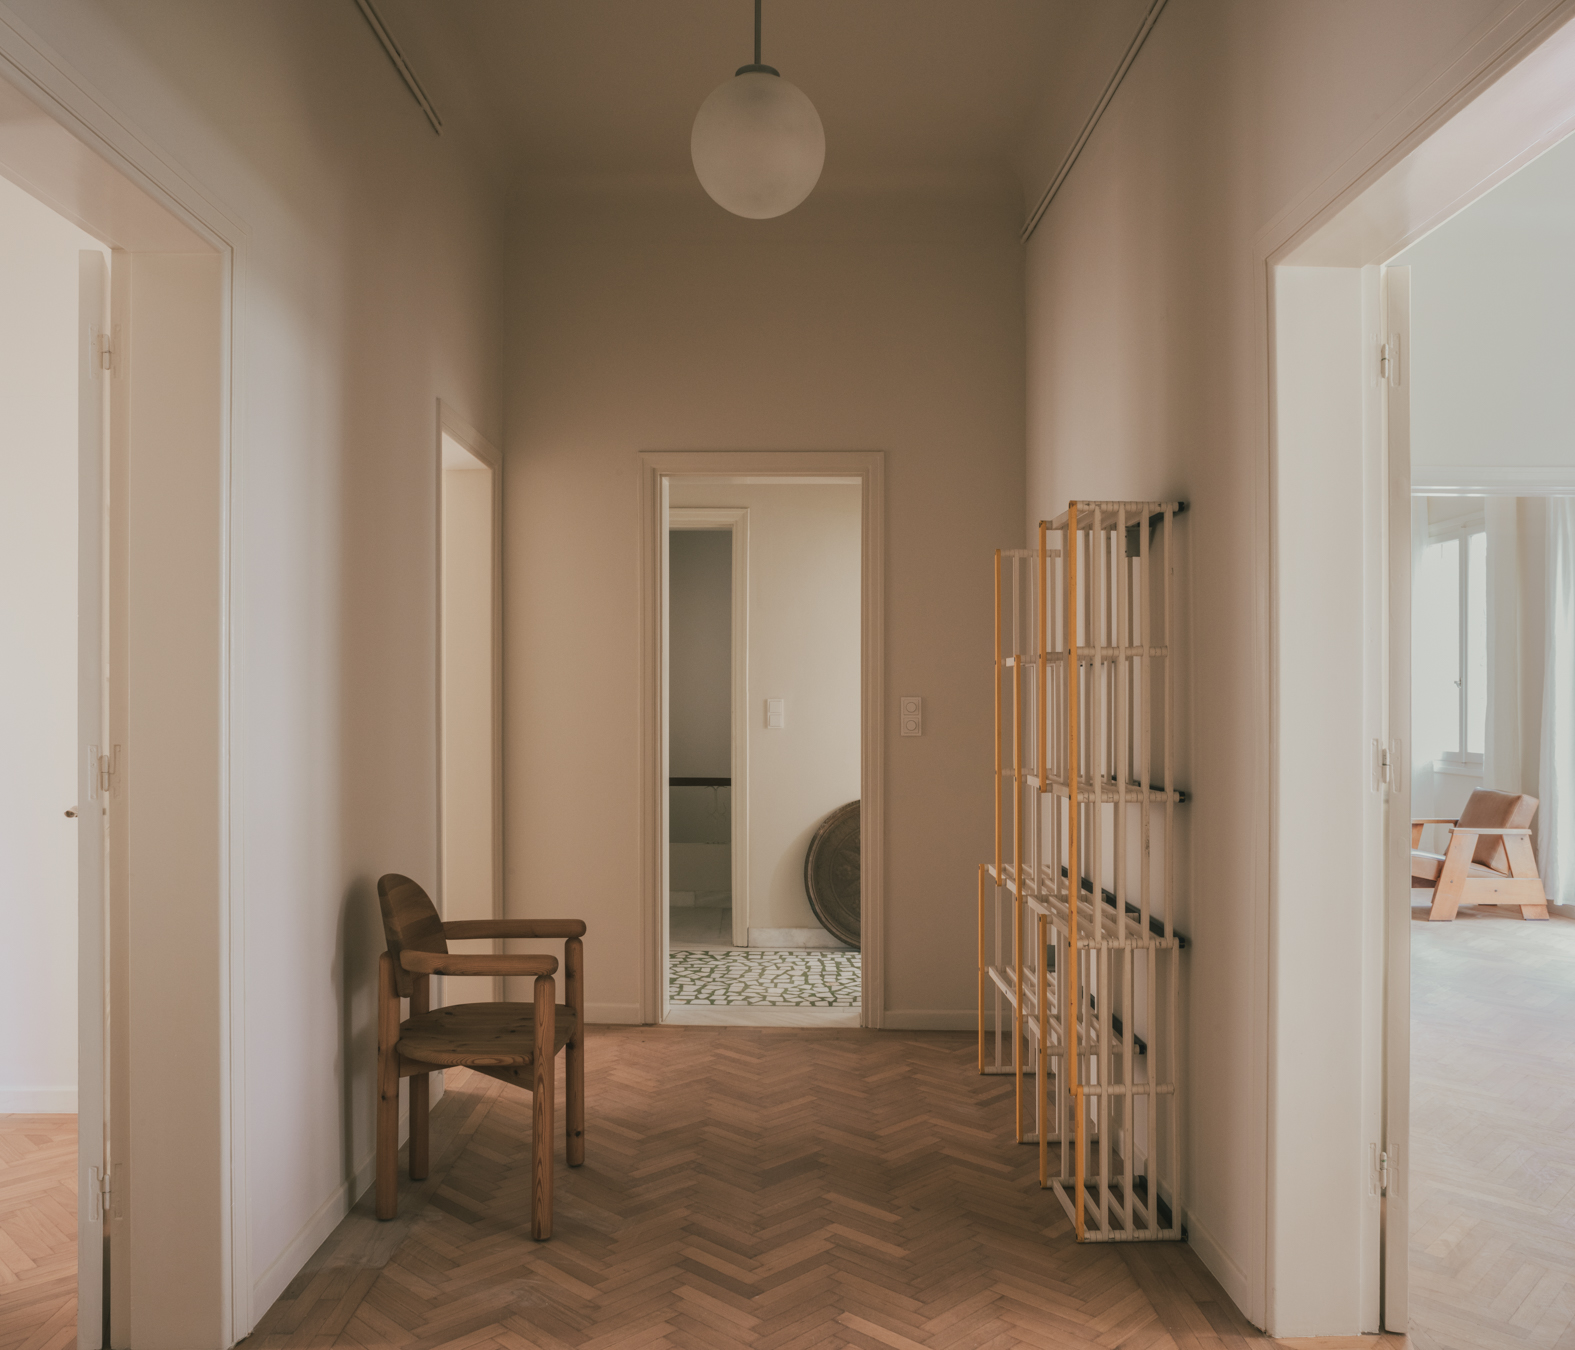
THE BUILDING
Matrozou Rooftop Apartment is one of two apartments in a restored interwar-style building, constructed sensitively over several decades. The basement was built in 1912, the ground and first floor in the 1930s and the rooftop terrace in the 1980s. The apartment occupies the first floor and rooftop. A recent refurbishment in collaboration with London-based architecture practice Royffe Flynn retains the traditional proportions and features, while updating with modern amenities.
THE NEIGHBOURHOOD
Matrozou Rooftop Apartment is on a quiet residential street in Koukaki. It is a short walk to Filopappou Hill, the Acropolis, and the Syngrou-Fix and Acropolis metro stations, with a primary school just around the corner.
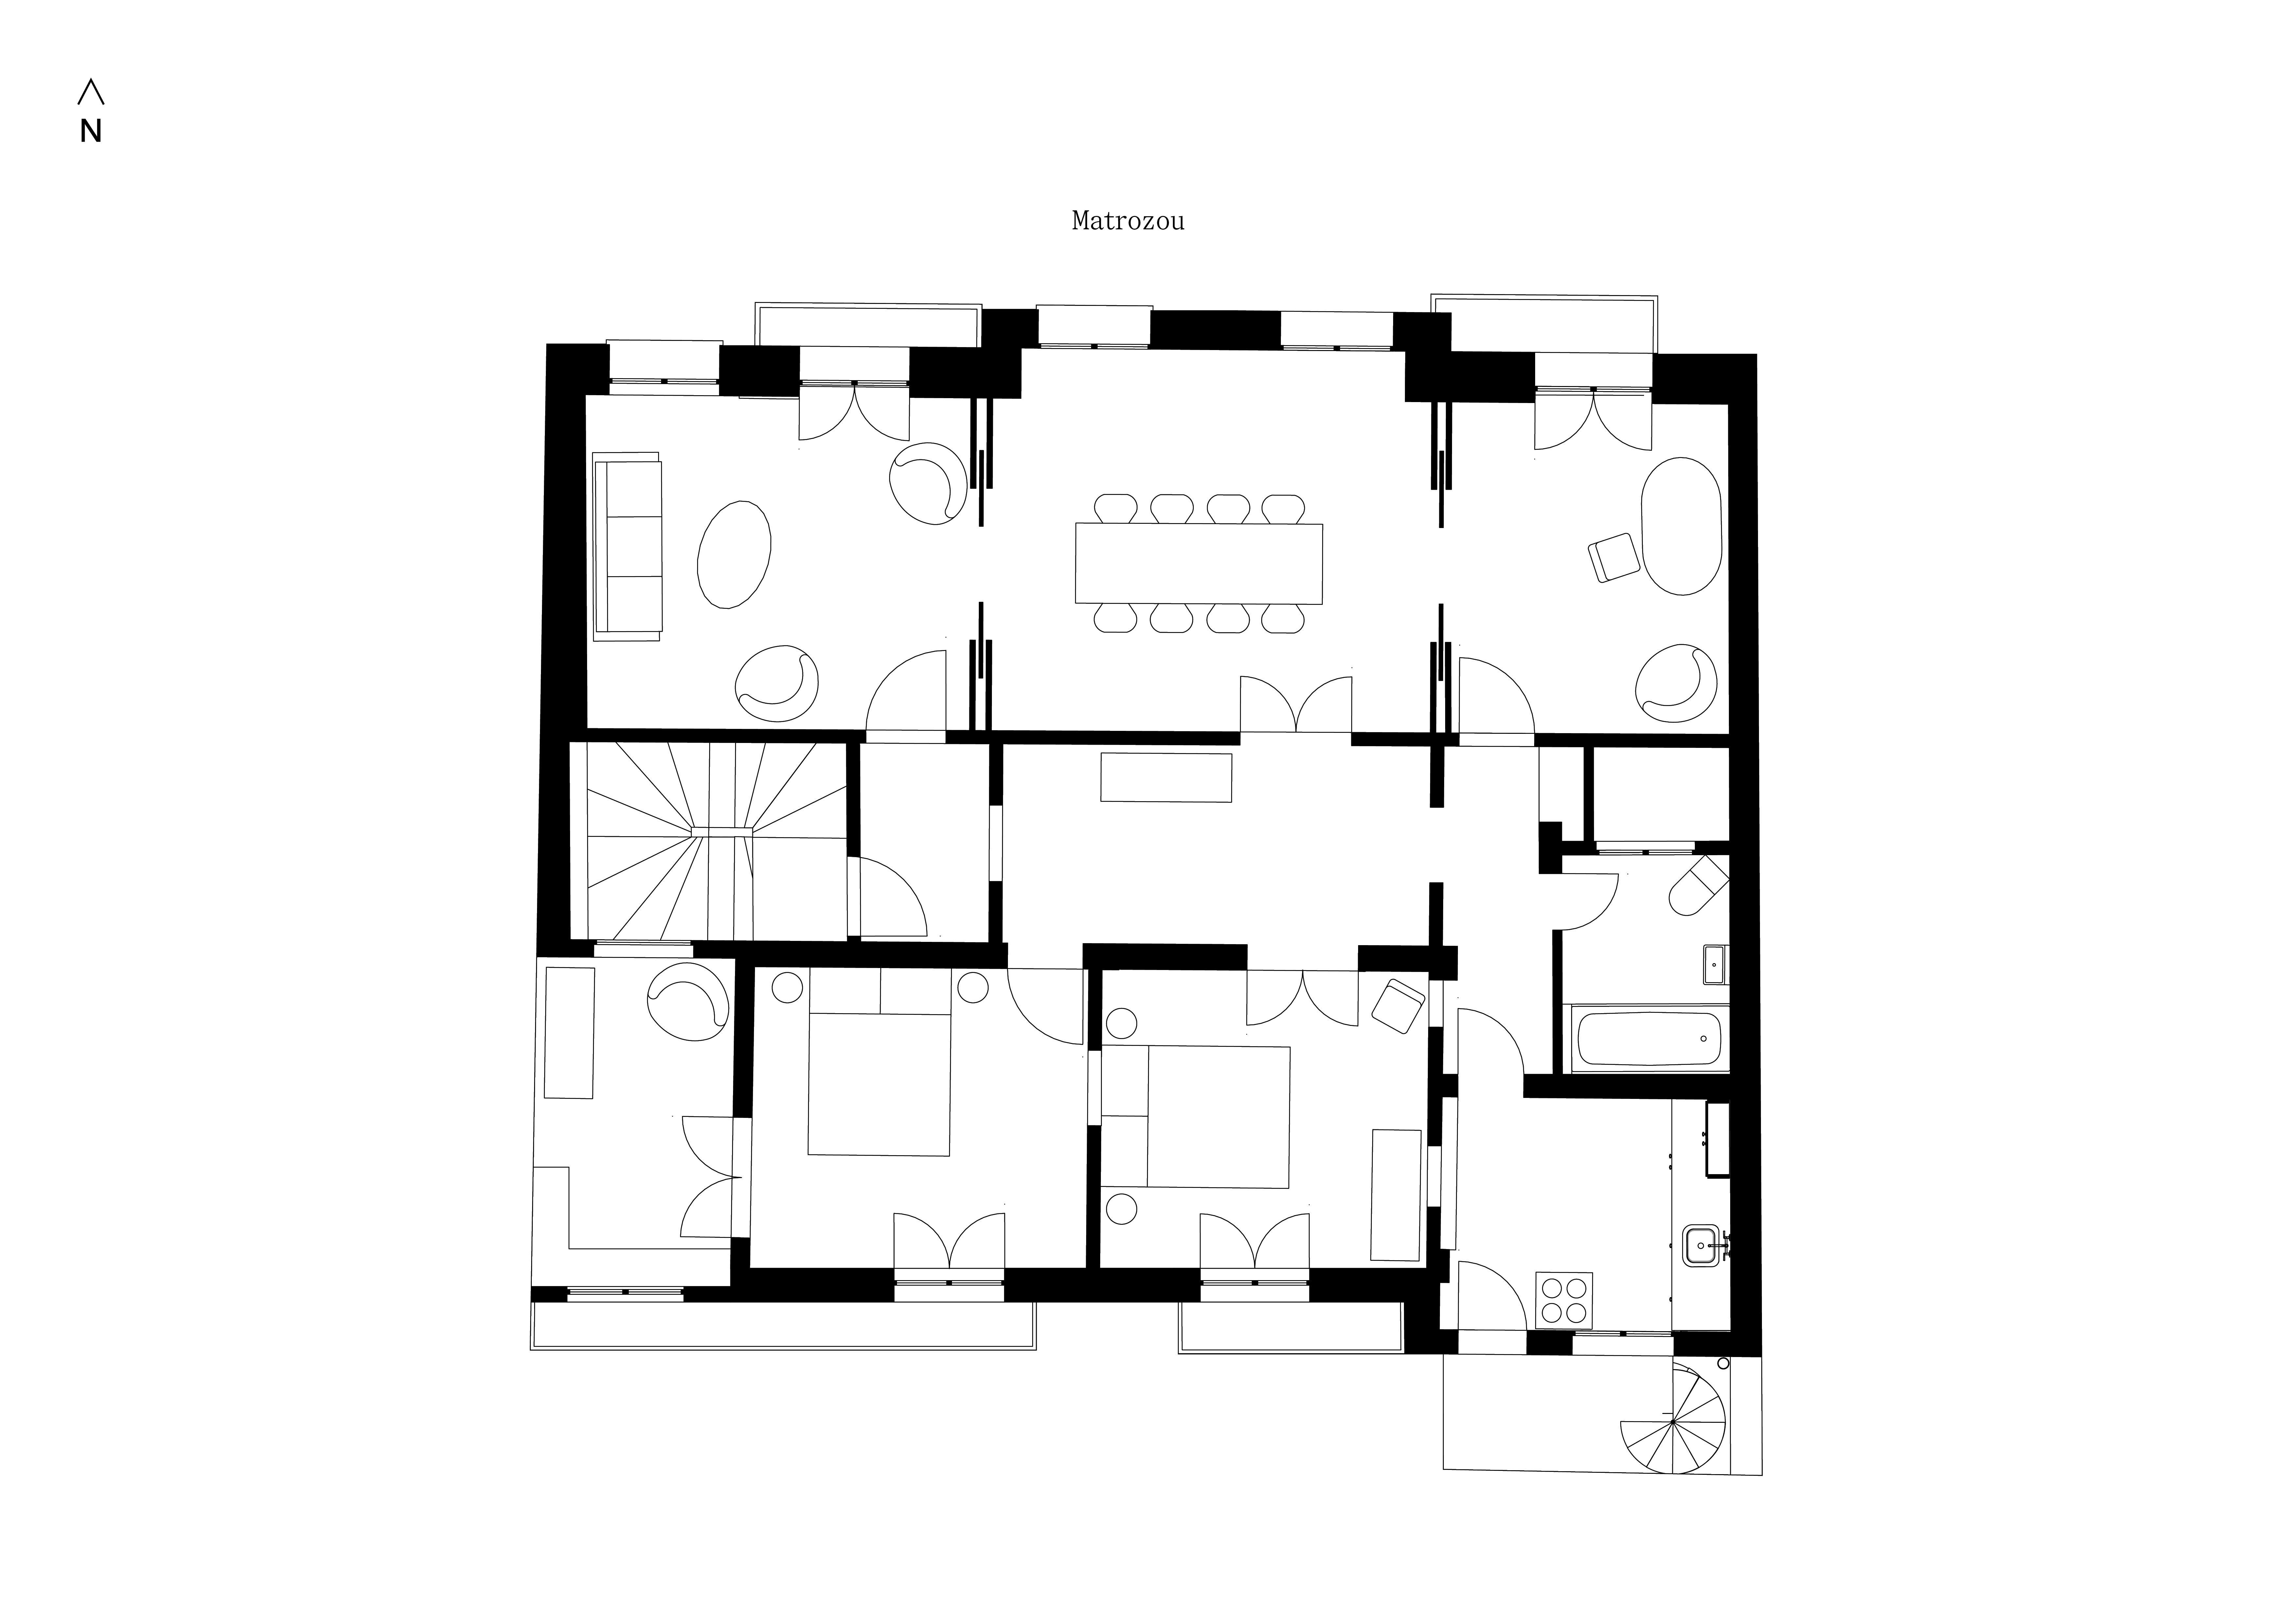
First floor
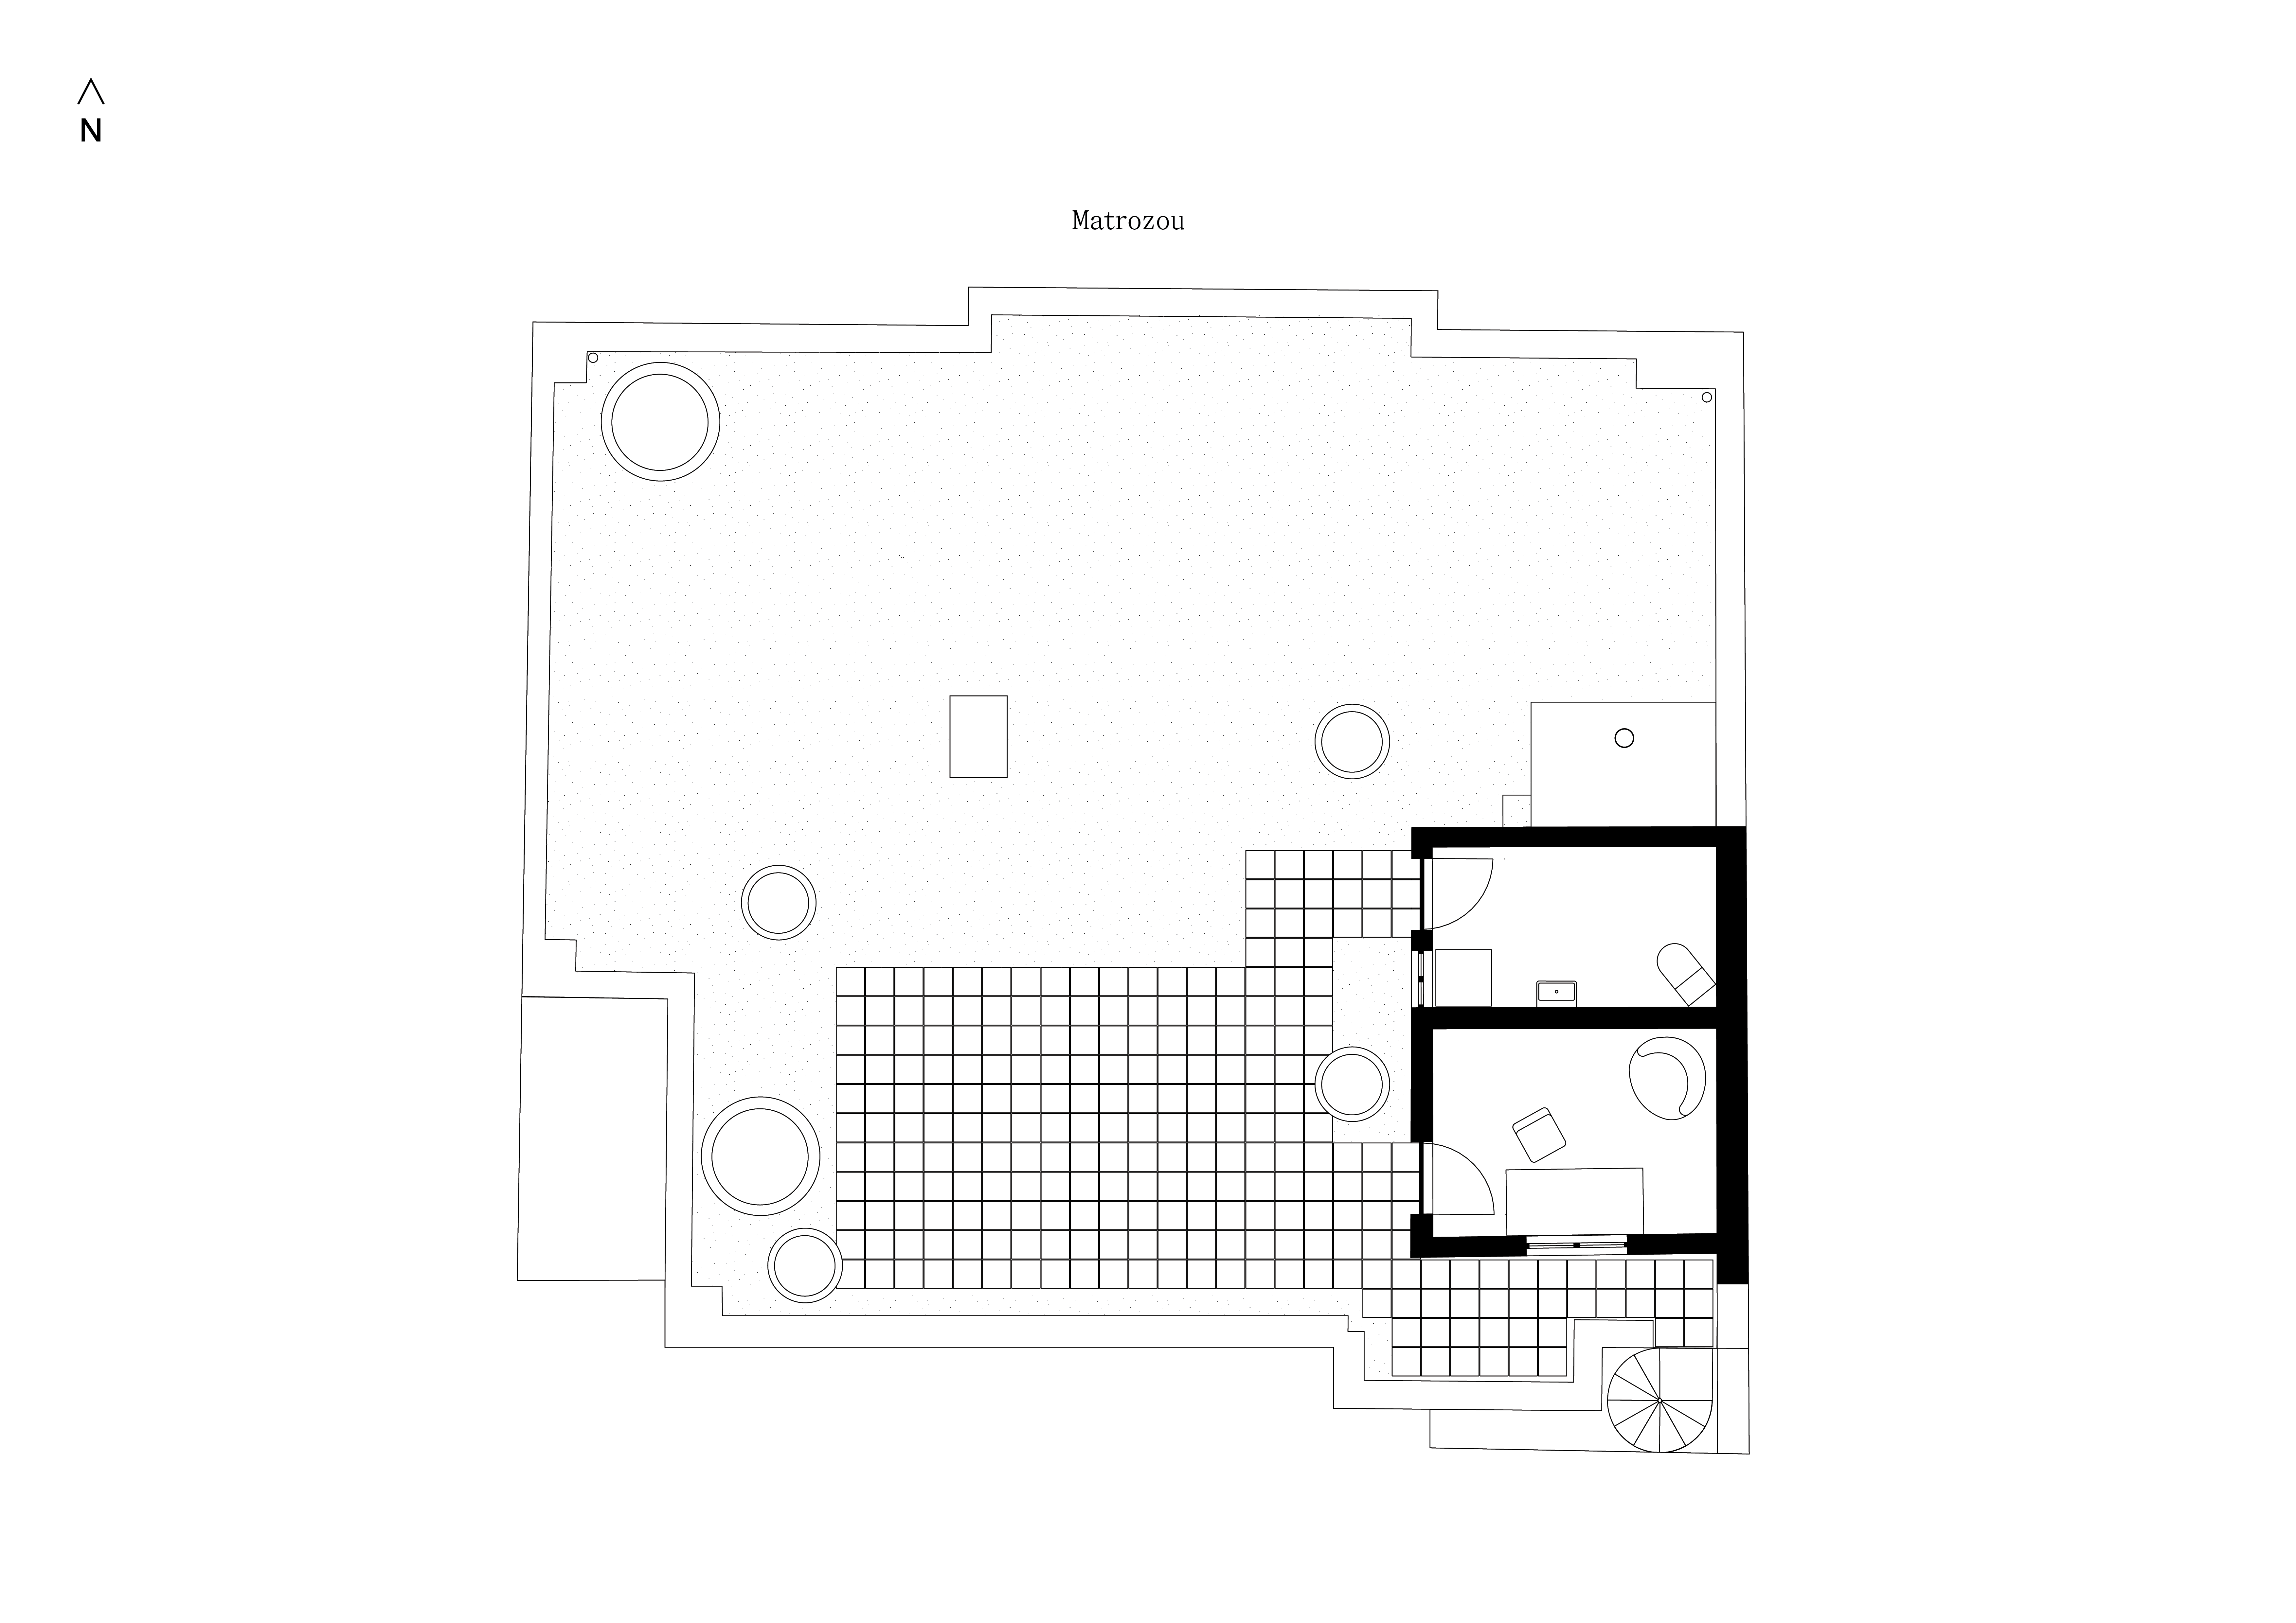
Rooftop
Join Waitlist
Matrozou Rooftop Apartment
Two bedrooms
167 sqm / 1,798 sqft